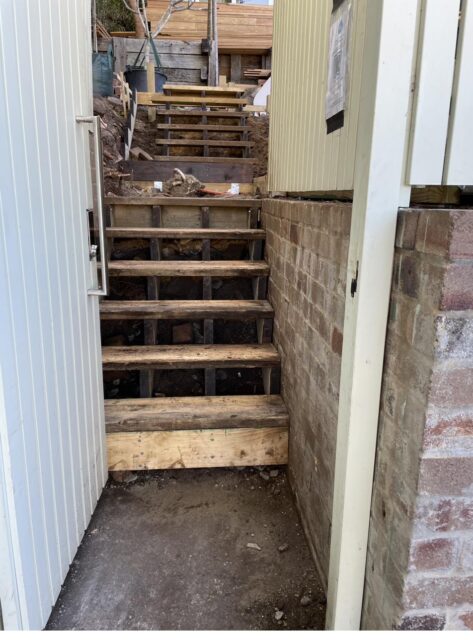
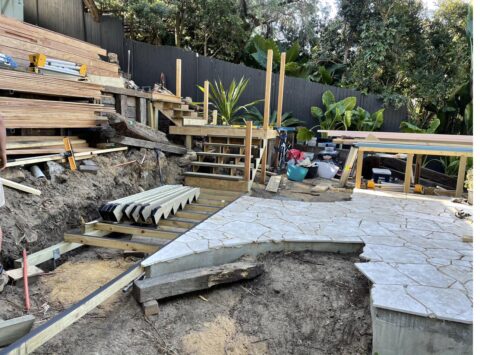
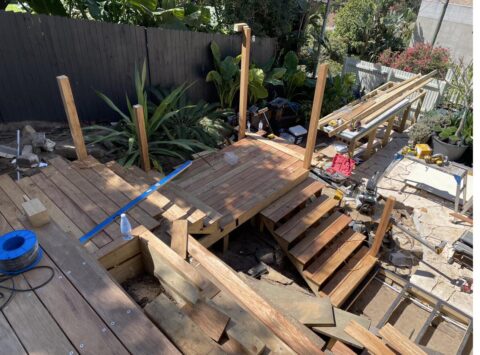
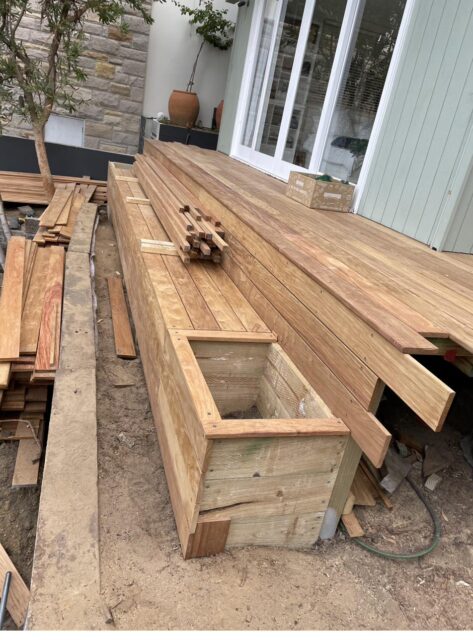
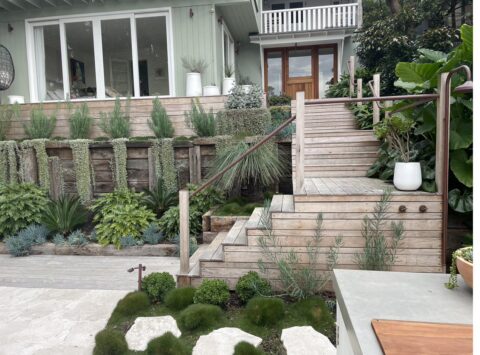
Framing: Standard treated pine throughout, every cut sealed before installation. Joist protection: Installed across the full frame to handle Bronte’s coastal exposure. Decking: New Guinea Rosewood — chosen for tone, grain and the way it sits next to the existing crazy-paving and softer paint colours. Stairs: Lower entry stair run built in a day with temporary treads so the rest of the site stayed usable for the clients throughout.
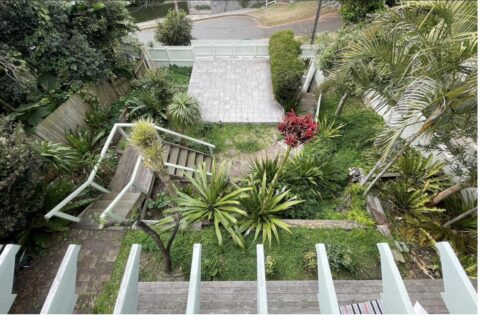
Before: The Old Painted Stairs
Stage 2: Stairs, Bin Bay and Pergola
Hiding the everyday, scaling the entry
Technical Specifications
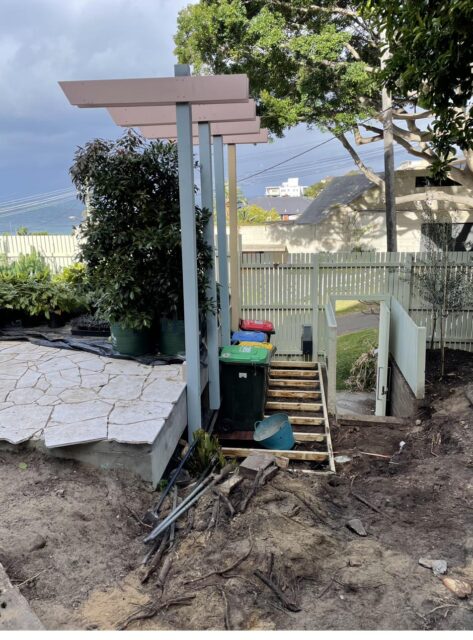
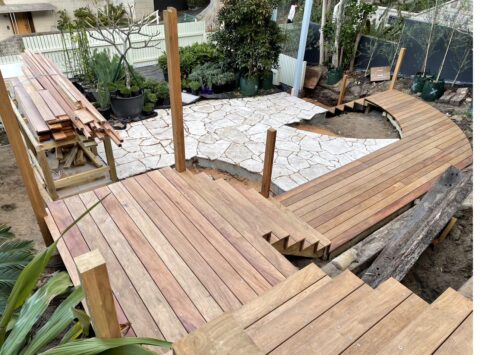
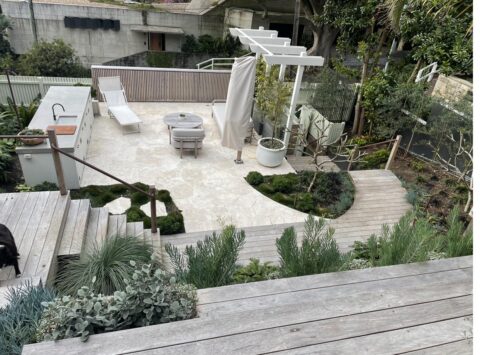
Bin bay: Bins sit comfortably hidden away in a fully clothed housing bay — disappears without becoming a fortress. Pergola: Standing above the bay with stainless cables and creepers growing to give the whole entry zone scale. Multiple stair runs: Stringers cut and installed to handle the level changes cleanly between street, mid-paving and the main deck. Materials: Treated pine frame, joist protection, New Guinea Rosewood treads to match the main deck.
Before: The Top of the Stairs
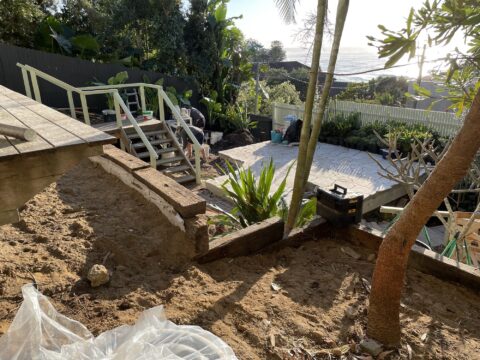
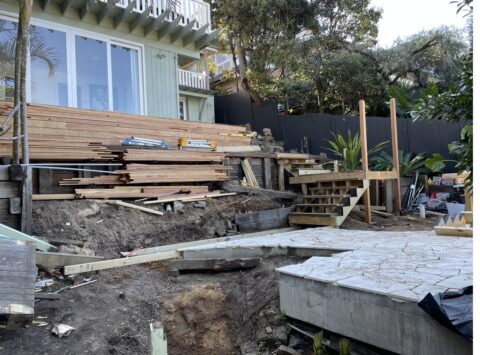
During: Stairs and Pergola Take Shape
Stage 3: The Curved Passage and Servery
Technical Specifications

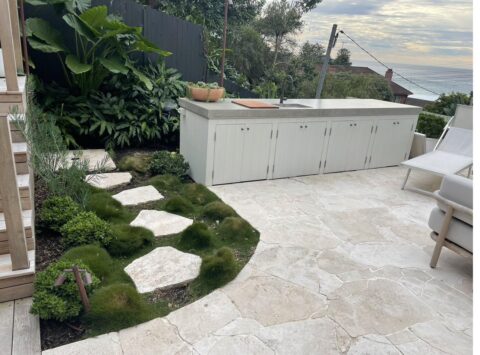
Curved passage: Shaped to mirror the dimensions of the existing crazy-paving so the timber works with the stone instead of fighting it. Every board cut individually; picture-frame edge flows without a hard mitre. Servery: Built with James Hardie cladding and a concrete benchtop the bar reads as part of the build, not a bolted-on accessory. Frame protection: Joist tape across the curve before any board went down.
“Huge thanks to Greg and his team. They were exceptionally professional, with outstanding workmanship, very experienced and built a super high quality deck. Would highly recommend!” — Daniel F · ★★★★★ Verified Google review
Stage 4: Decking, Screening and Final Detailing
Technical Specifications
The Challenge: Tying every level — street, bin bay, mid-paving, main deck — into one continuous outdoor environment with consistent timber, picture-frame returns and matched screening. The Solution: Top-deck landing with built-in planters against the house, full New Guinea Rosewood surface, matching screening detailed so transitions disappear. The Finish: Sealed cuts, joist tape, marine-grade fixings, then handover to landscaping for planting and final ground levels. Build duration: approximately 3.5 weeks on site.
The Total Transformation
Final Result (After)
Why Choose The Decksmith for Your Bronte Project?
Bronte blocks are rarely flat, rarely easy to access, and almost always have some combination of slope, retaining wall, existing paving and coastal exposure that has to be worked with, not against. This project is a case study in that. Curving the deck to mirror the paving, sealing every frame cut for salt-air longevity, hiding the bin run, and building the stair sequence to make the climb feel deliberate — these are the moves that suit a tightly considered Eastern Suburbs property where every square metre has to do work.
13+ years building across Bronte, Bondi, Coogee, Double Bay, Randwick and the surrounding Eastern Suburbs. I know the access, the council standards, and what coastal exposure does to a frame that has not been properly protected.
Local Expertise: I know the council requirements and the salt-spray durability needs of Coogee and surrounding suburbs like Clovelly and Randwick.
Problem Solvers: Whether it's 1.8m deep footings or difficult site access, I don't cut corners.
Full Service: From the first Merbau plank to the final LED light in your outdoor kitchen.
"Greg was an absolute professional from start to finish. His flexibility, attention to detail & problem solving is a credit to him & his team. We couldn’t be more thrilled with the end product. I highly recommend Greg to anyone wanting a high quality deck."
— Chris P Responsiveness · Punctuality · Quality · Professionalism · Value
Ready to Plan Your Bronte Deck?
If you’re planning a custom deck, pergola or full outdoor living build in Bronte, the first step is a site visit. I’ll come and look at the block, talk through what’s possible, and give you a fixed-price written quote you can rely on.
Contact The Decksmith Today — Call/Text 0468 486 290