
The Decksmith

Low-Clearance Decking Solutions — Sydney's Specialist in Aluminium & Ultra-Low Framing

Building a deck over a concrete slab, or in a tight, damp courtyard, is an engineering problem most builders avoid. Standard timber framing in these conditions is a slow failure waiting to happen — trapped moisture, rot, structural decay. I specialise in low-clearance solutions using the LowDeck and Clickdeck aluminium systems, building high-performance decks where others say it can’t be done.

The Low-Clearance Engineering Advantage

When clearance drops below 150mm, airflow is restricted. Timber joists trap moisture and decay within a few years. My approach uses either H4 speciality LowDeck or  aluminium framing paired with high-end composites, so the build lasts decades — not years.

FeatureThe Decksmith SolutionStandard Builder Approach
Framing materialH4 LowDeck or ClickDeck aluminium Treated pine (high rot risk)
Joist heightUltra-low profiles, as low as 25mmStandard 90mm timber (needs height)
VentilationOpen-frame aluminium with pedestal levellingTimber sitting on wet concrete
FixingsHidden clip systems for clean finishesSurface screws (visible, trap water)

Featured Specialist Project: Paddington "Spa Night" Transformation

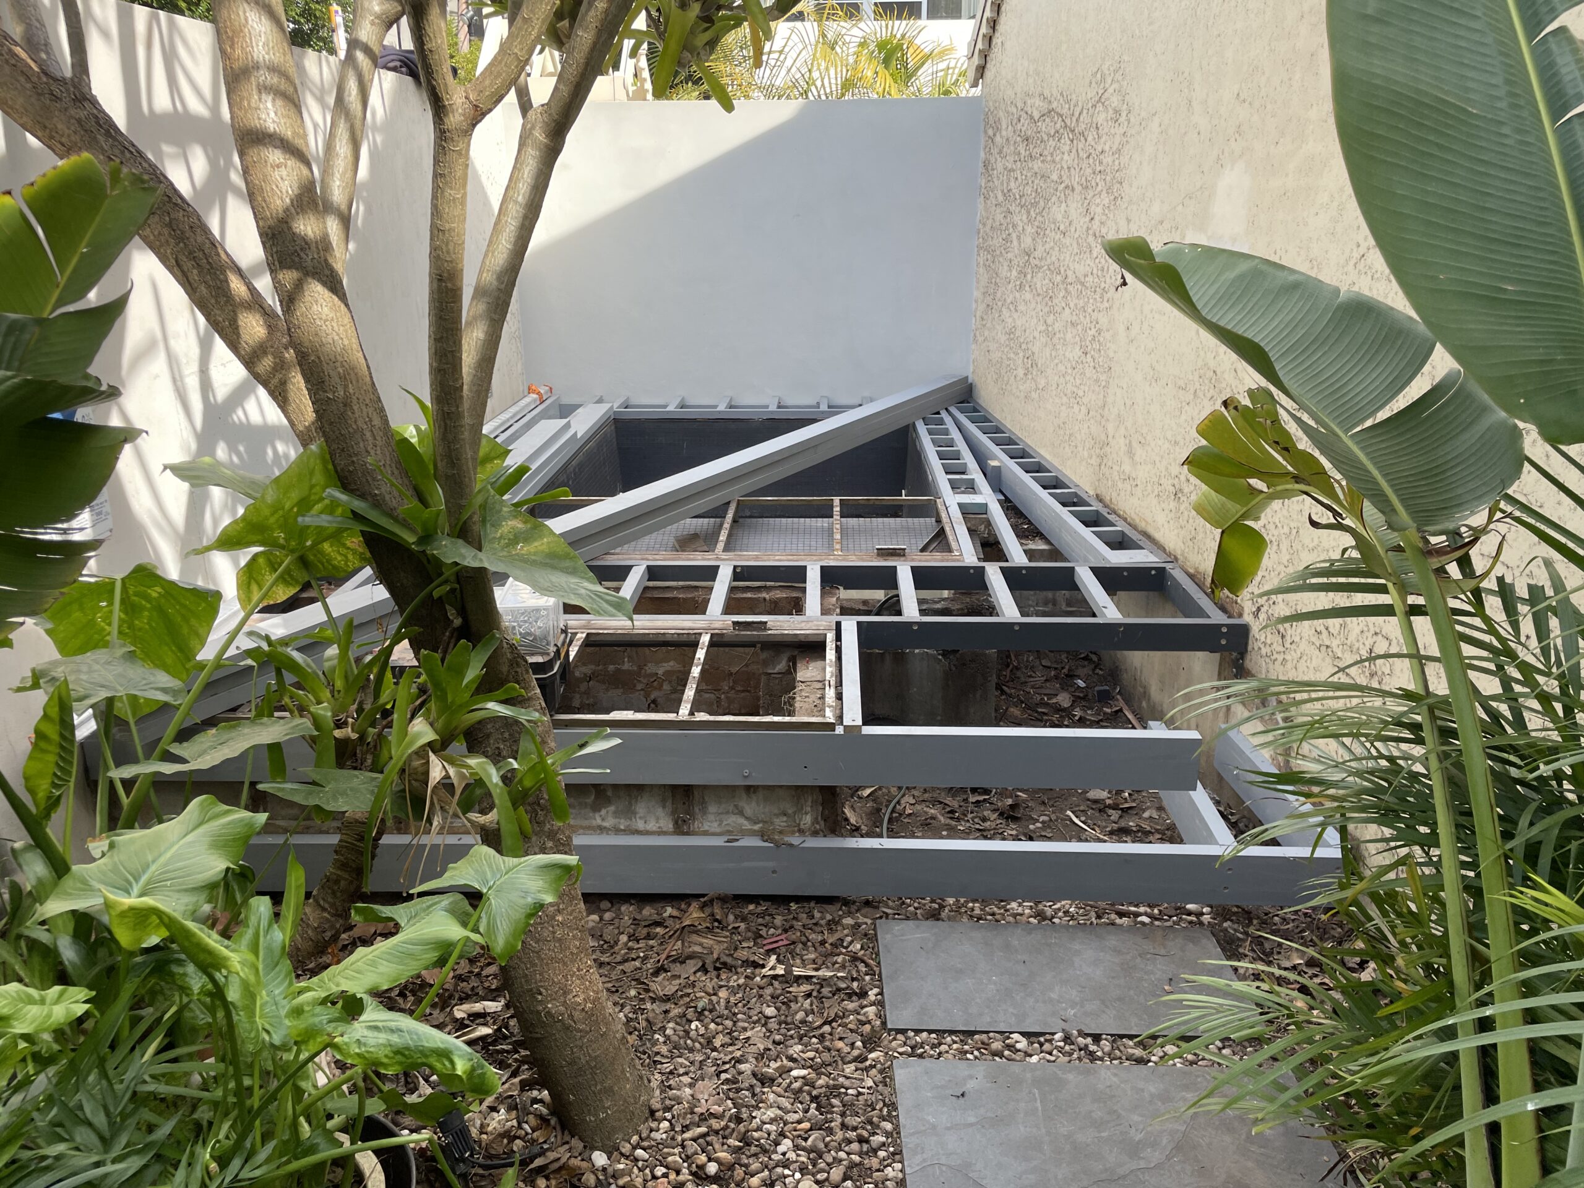
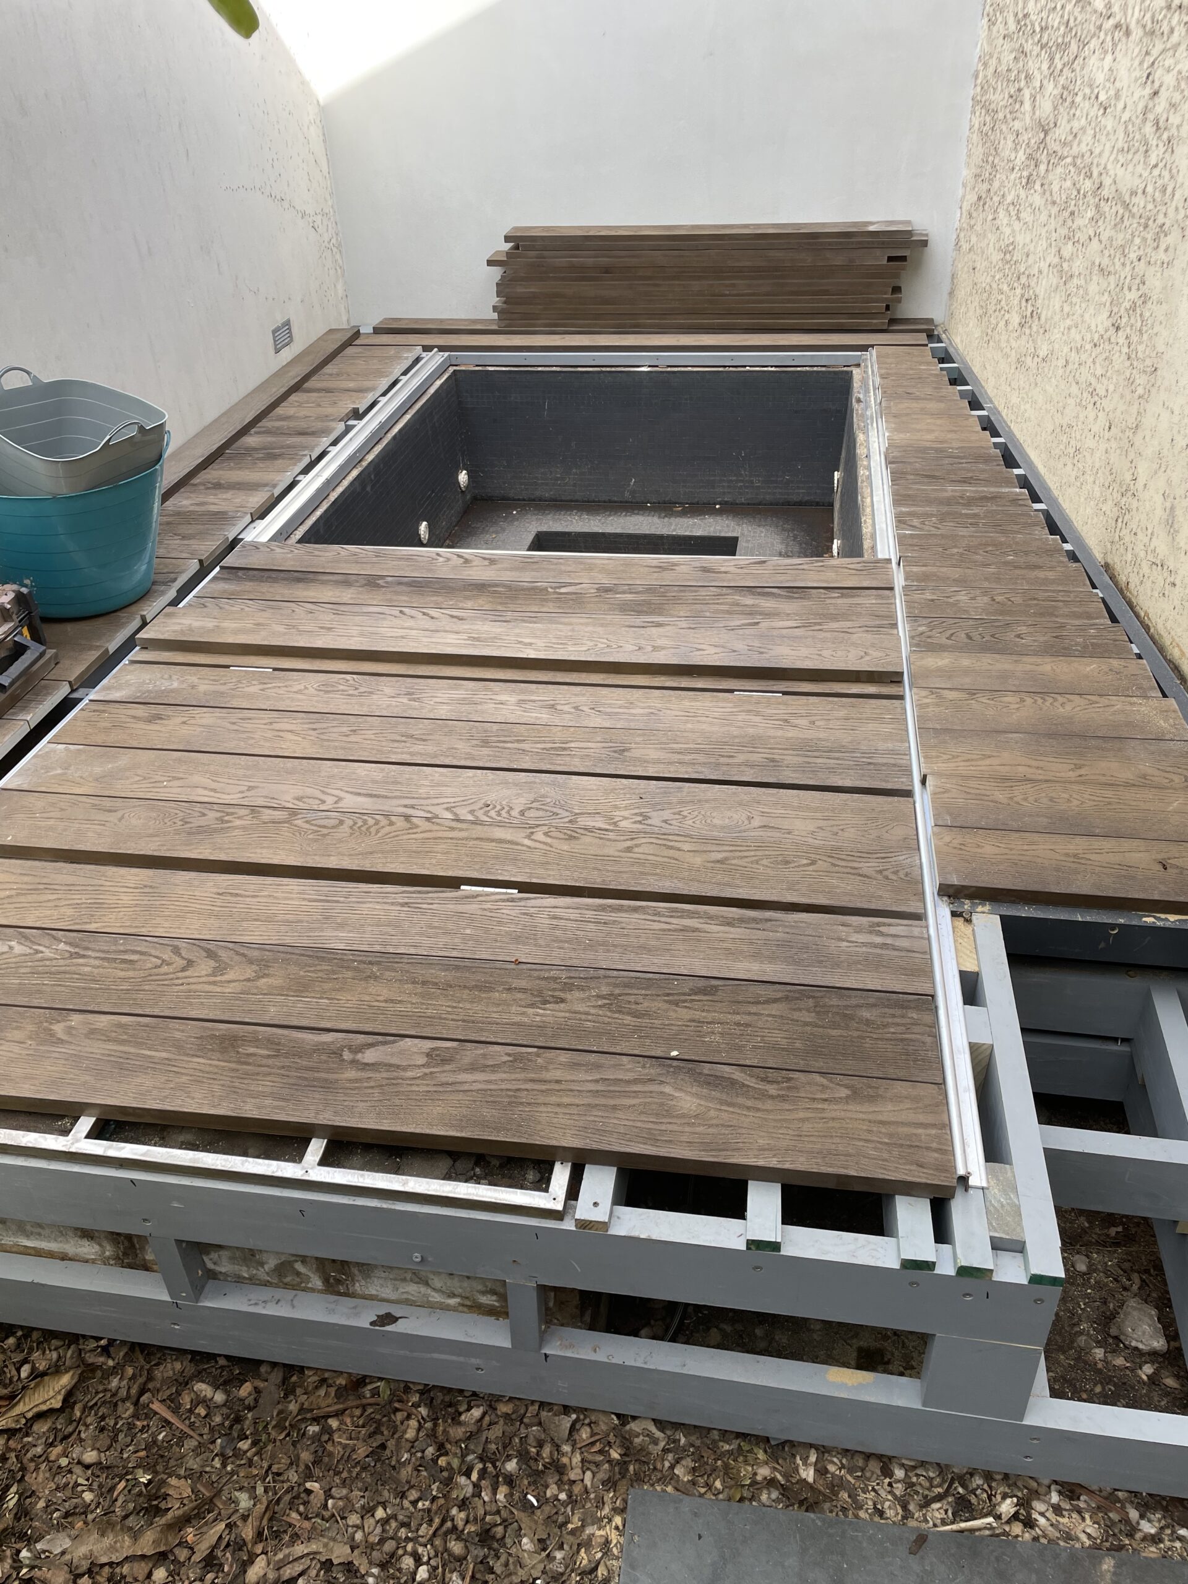
In Paddington, space is a luxury. This was a Millboard Antique Oak build that had to wrap a spa area — constant exposure to damp and pool chemicals. I used the LowDeck system for the frame to guarantee zero rot.

Millboard Lowdeck sliding pool cover Lowdeck framing — low-clearance spa deck in Paddington
Millboard Lowdeck sliding pool cover decking installation — low-clearance spa deck in Paddington

The "Stealth" Engineering: Rolling Deck Cover

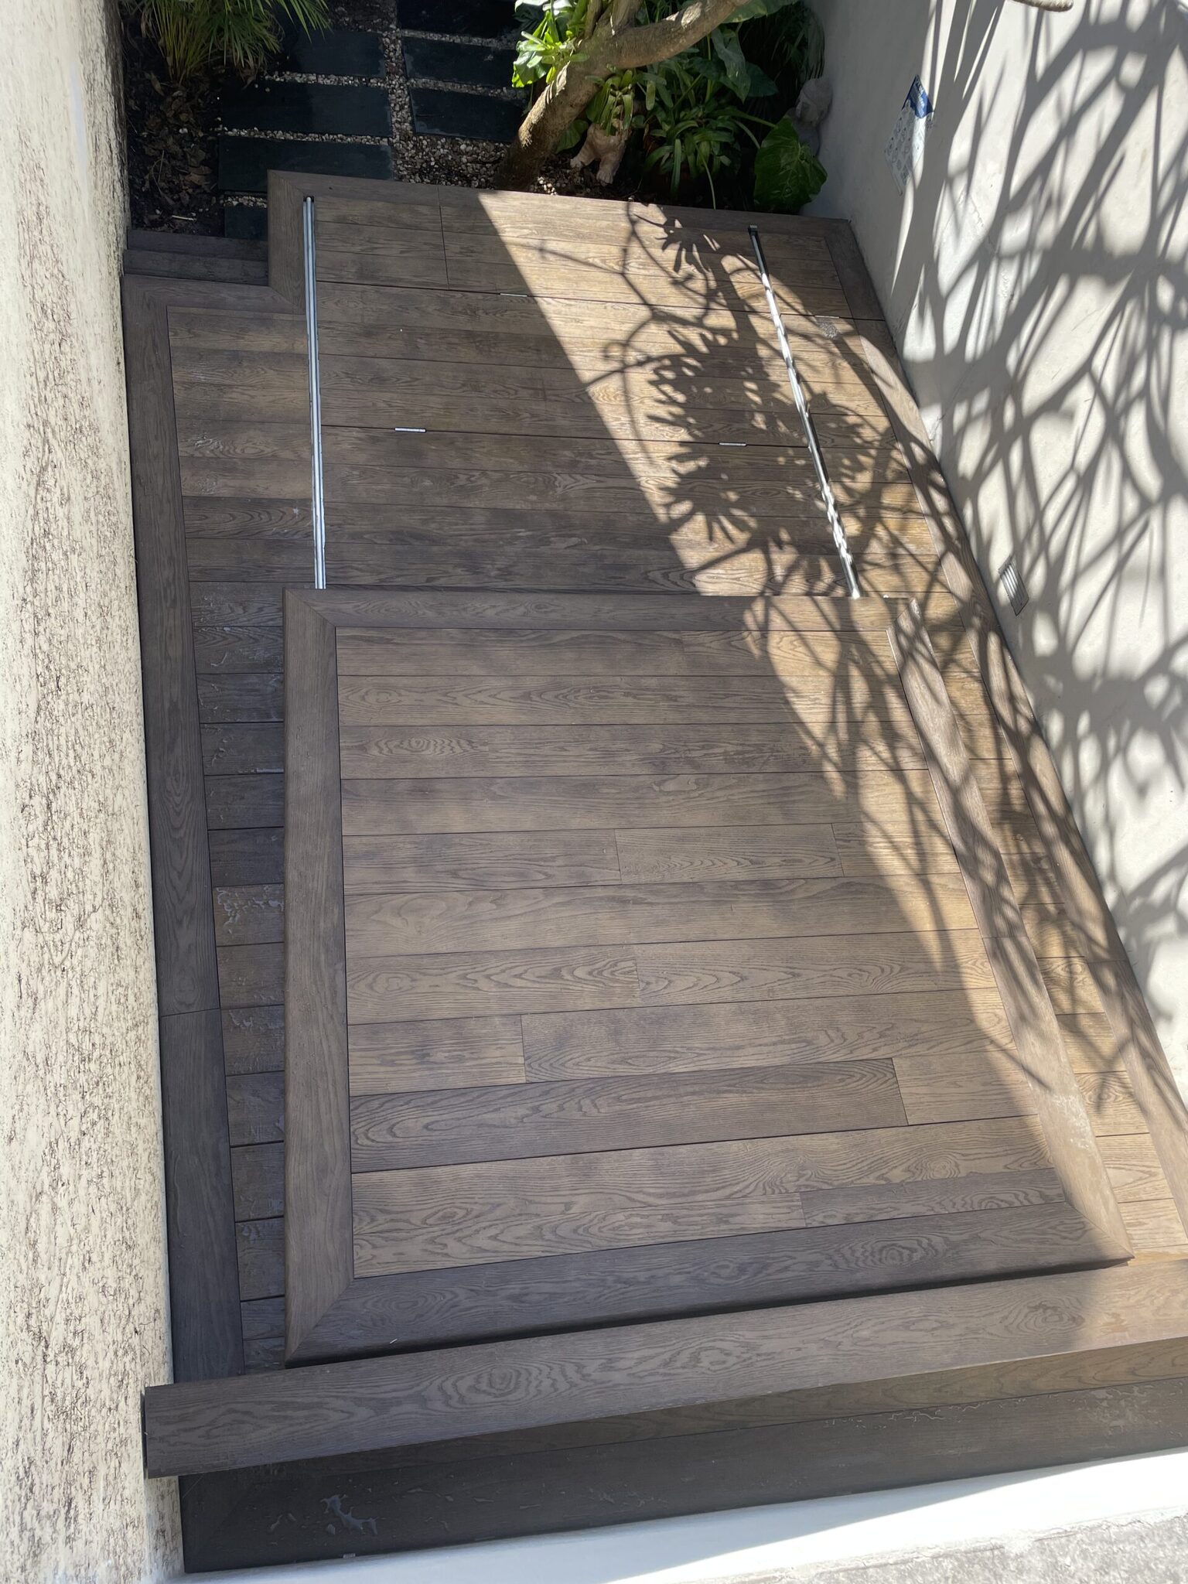
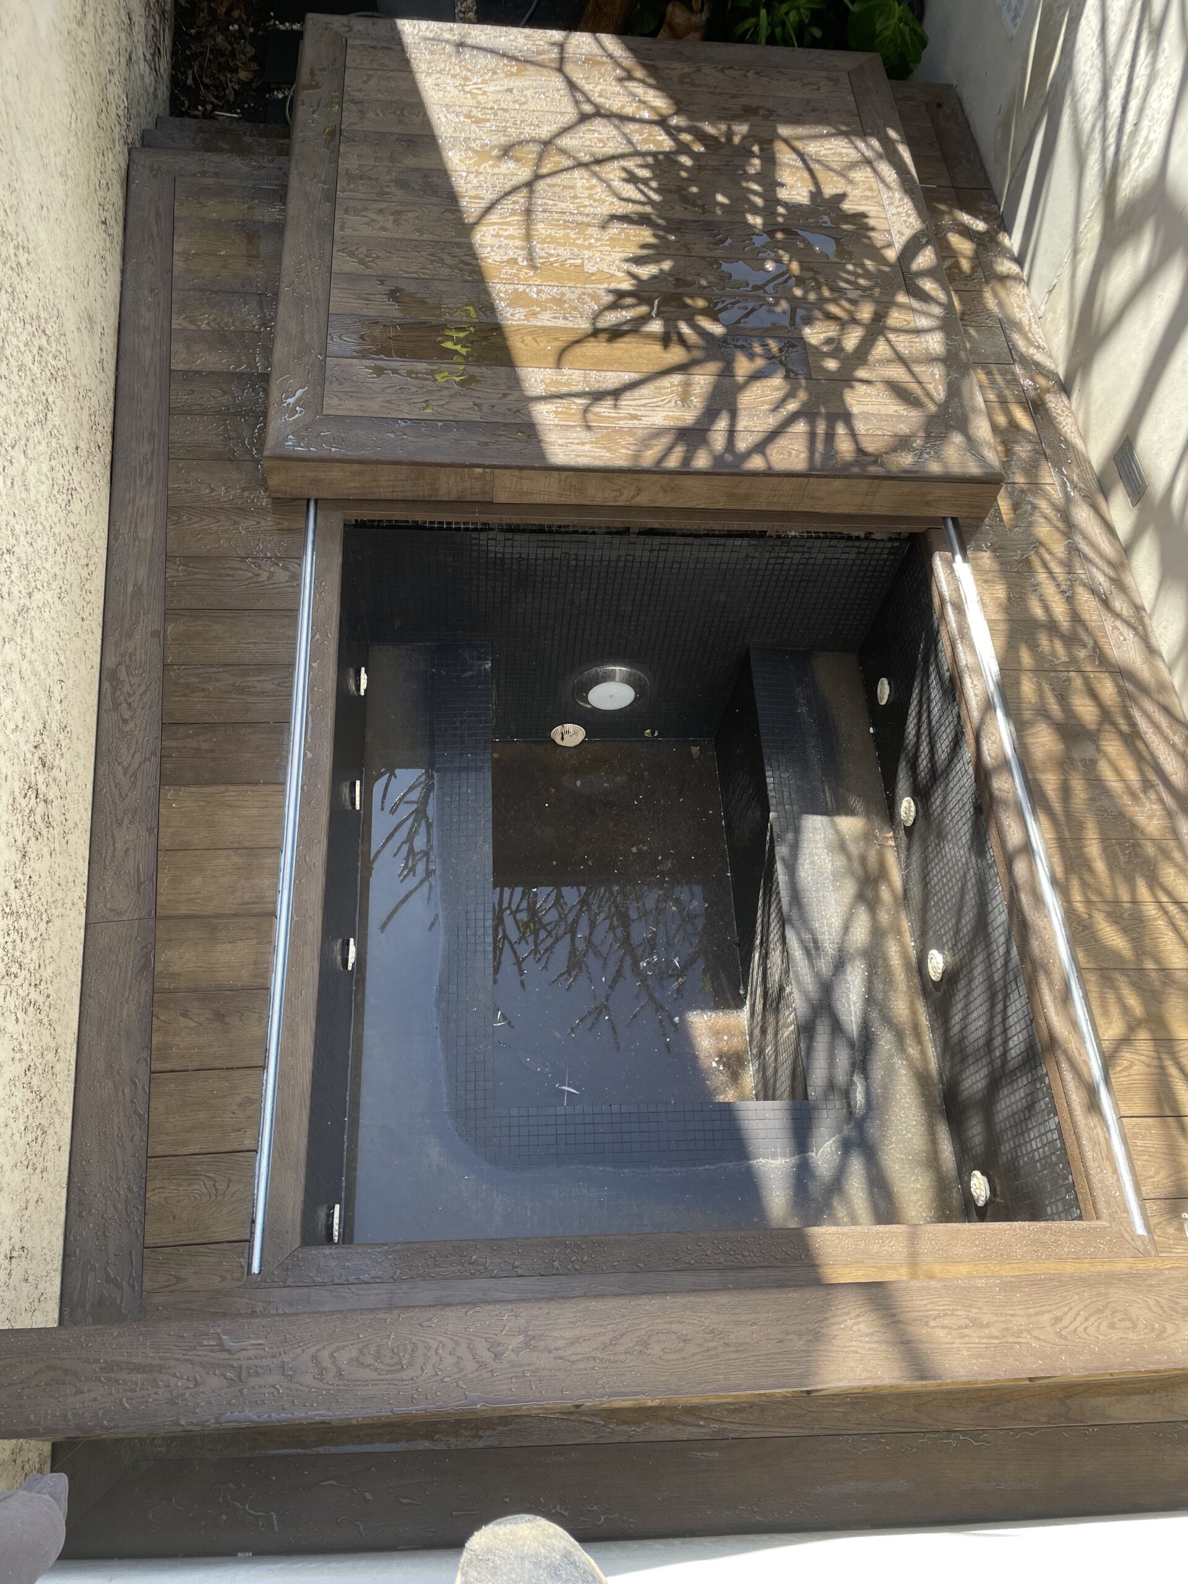
The kicker on this one was the rolling deck cover. Using recessed tracks, I built a section of deck that slides over the spa — a functional deck by day, a spa by night. It doubles the usable entertaining area without sacrificing the water feature.

Millboard Lowdeck sliding pool cover final closed deck position — low-clearance spa deck in Paddington
Millboard Lowdeck sliding pool cover Open Spa position — low-clearance spa deck in Paddington

The "Rock Scribe" Technique: Bronte Natural Sandstone

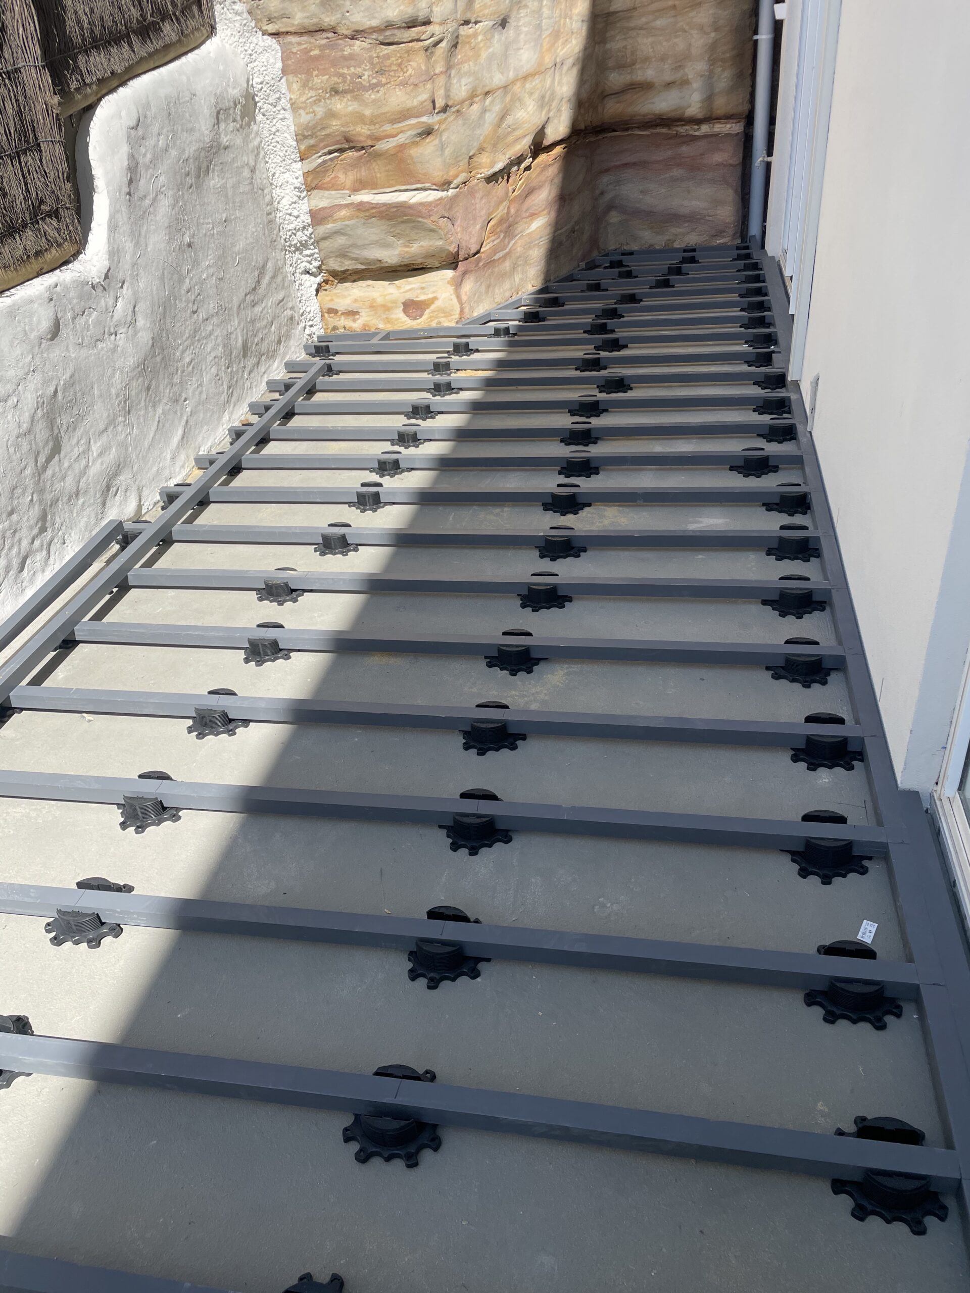
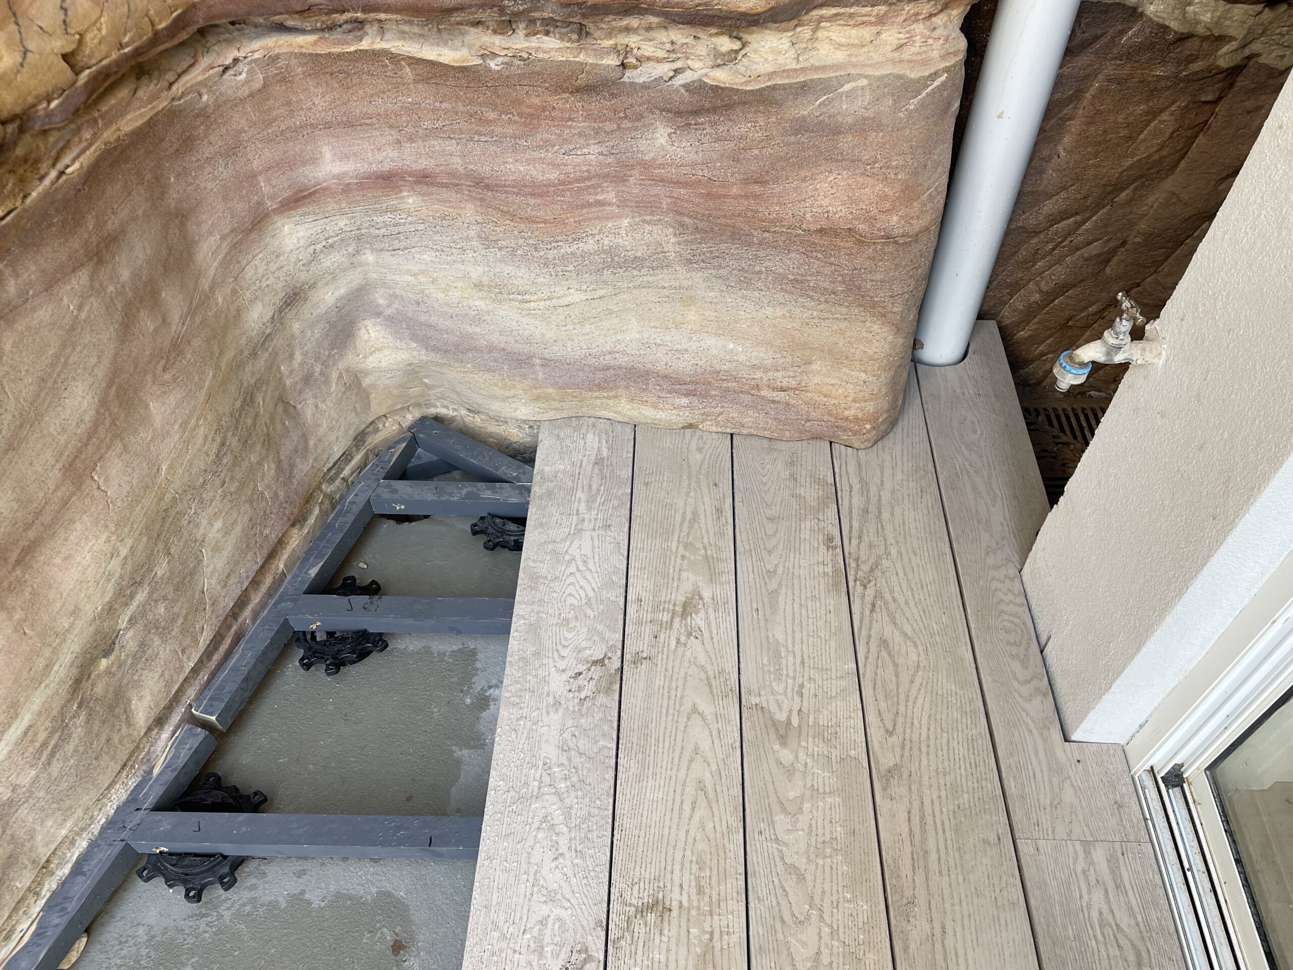
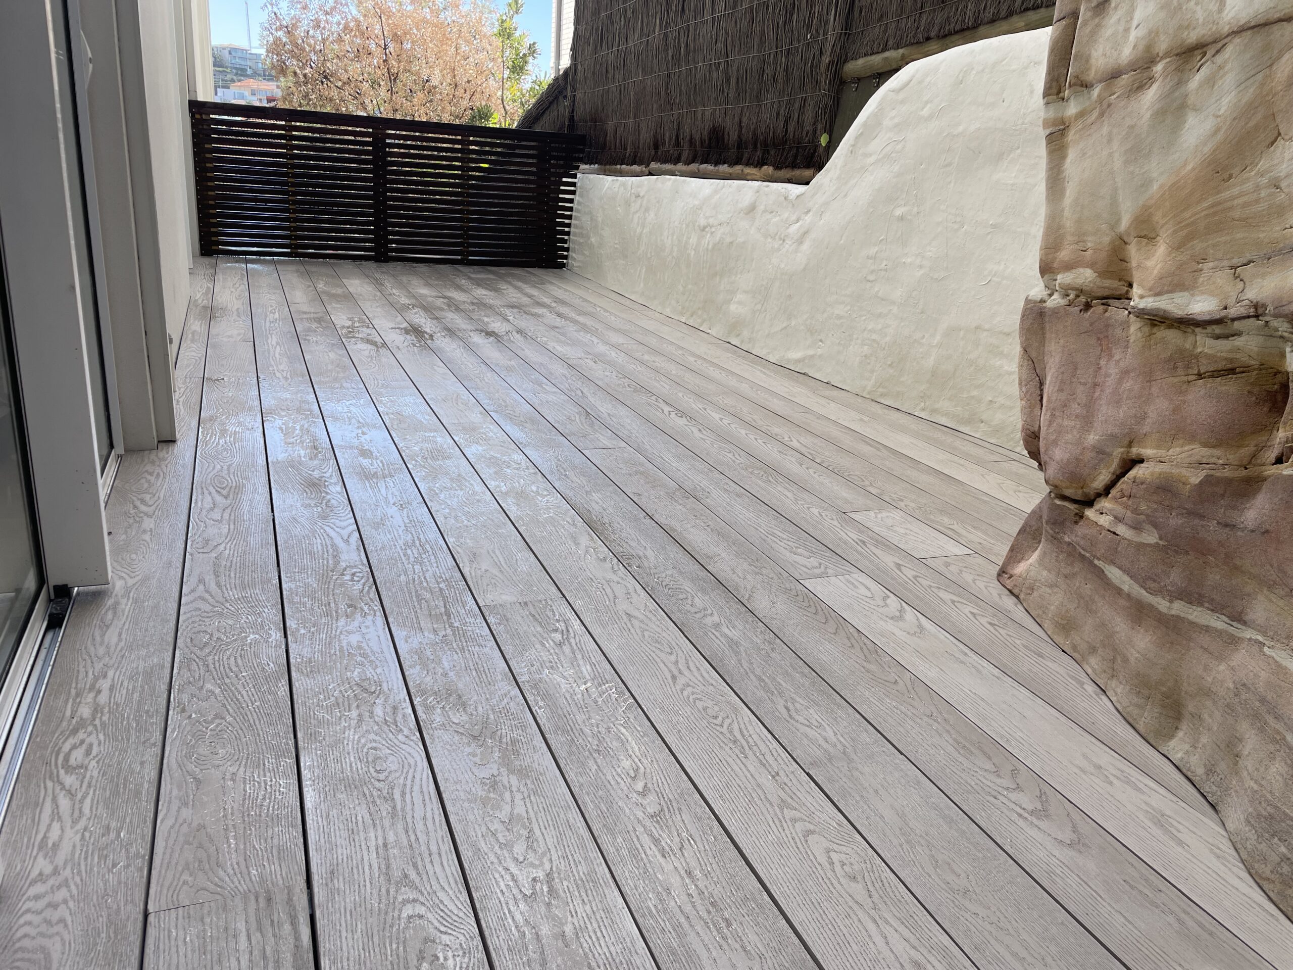
In Bronte, I faced natural sandstone with uneven edges and a waterproofed balcony with very low height. Using Millboard Limed Oak on pedestals, I used honed rock-scribe method to match the deck perfectly to the irregular stone profile. It merges high-tech composite performance with the raw Sydney coastline.

Millboard Limed Oak Coogee Lowdeck pedestals and secret scribe Framing on pedestals — rock-scribed Millboard Limed Oak deck in Bronte
Millboard Limed Oak Coogee Lowdeck pedestals and secret scribe Giving away trade secrets — rock-scribed Millboard Limed Oak deck in Bronte
Millboard Limed Oak Coogee Lowdeck pedestals and secret scribe That’s sexy — rock-scribed Millboard Limed Oak deck in Bronte

Logistics & Access: The Kensington Rooftop Balcony Breaker

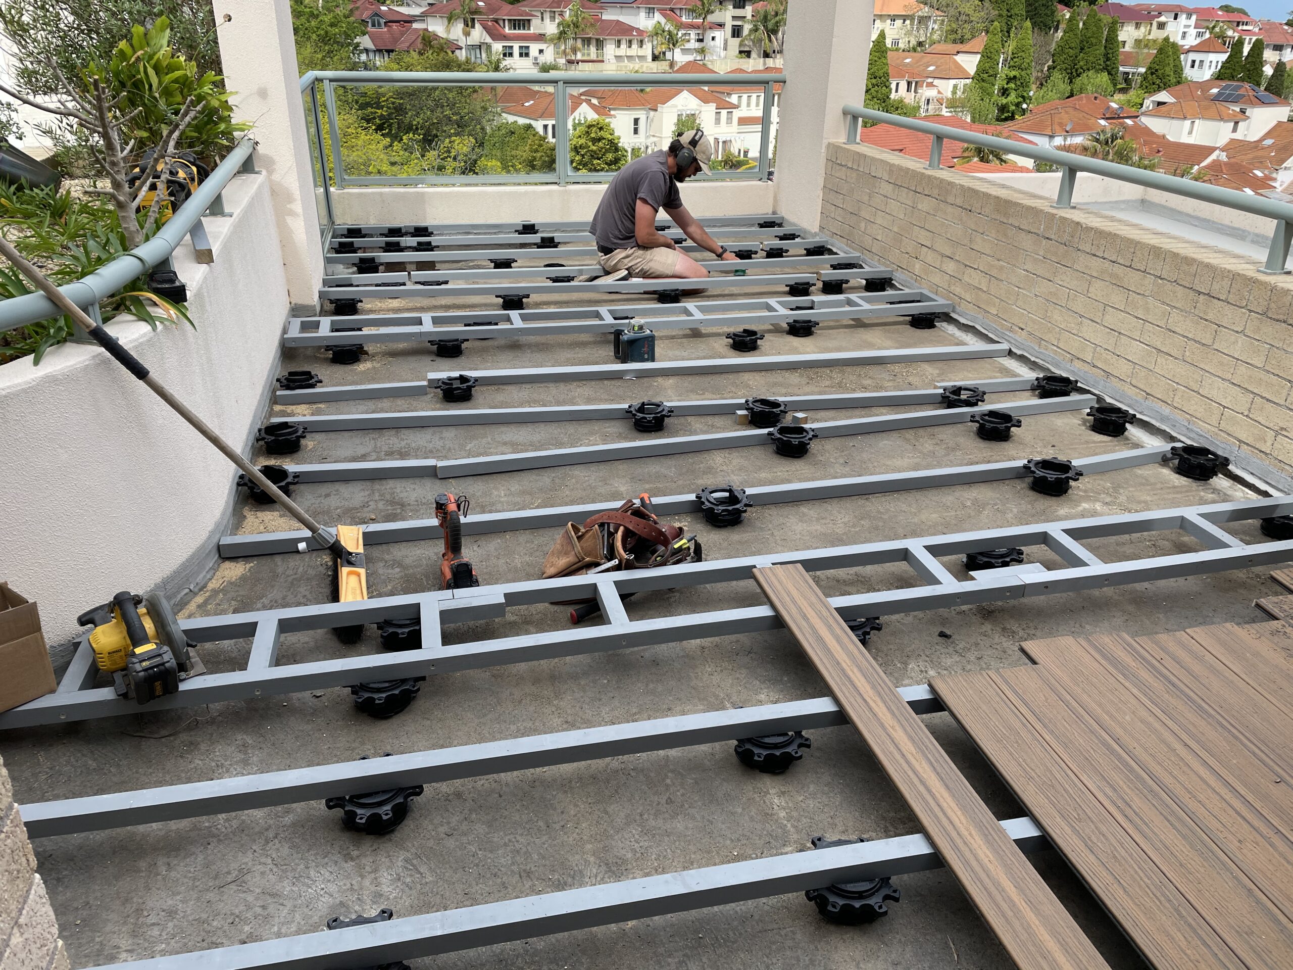
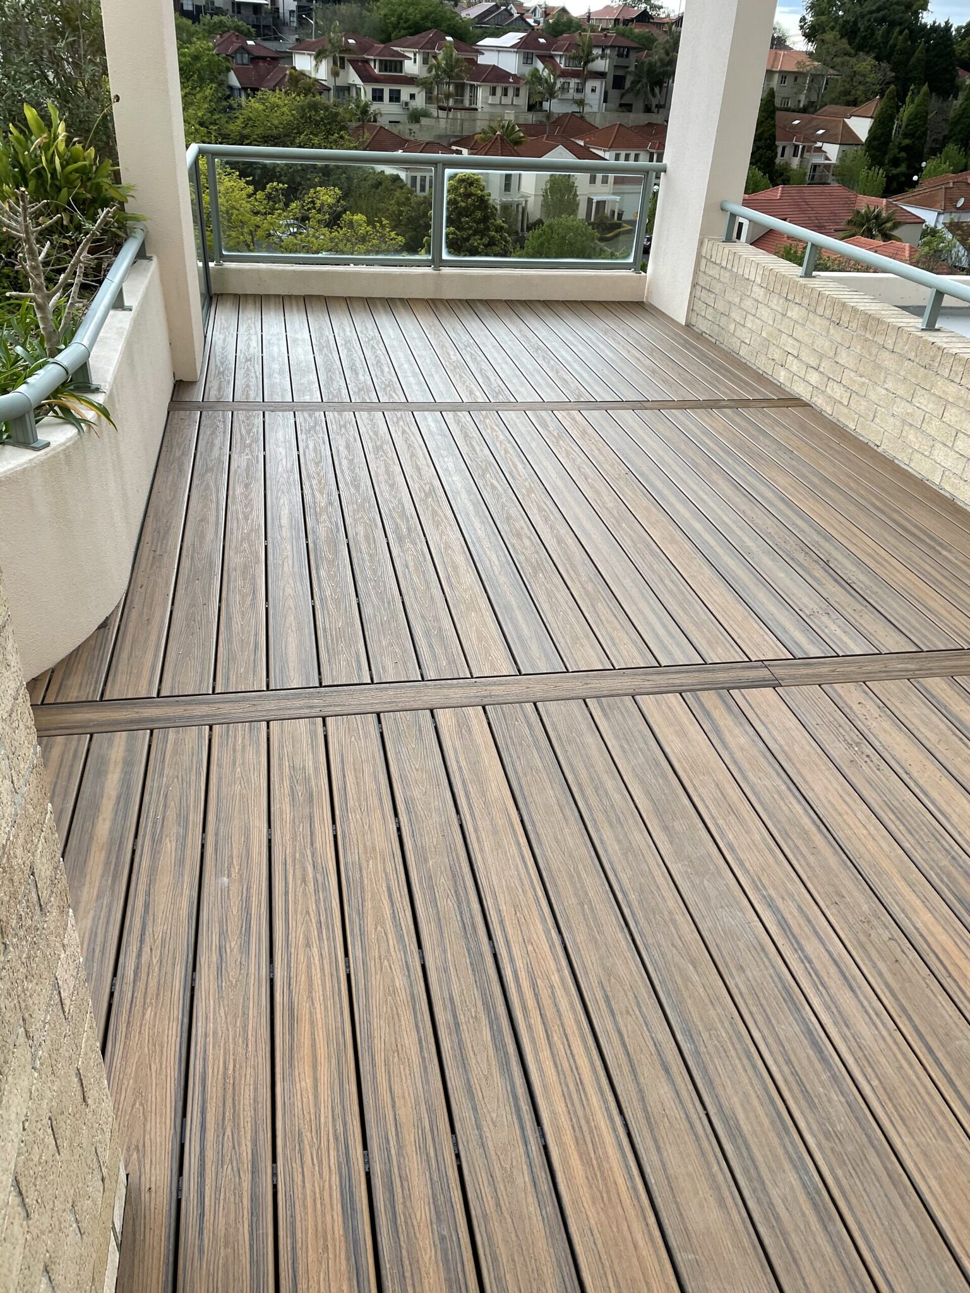
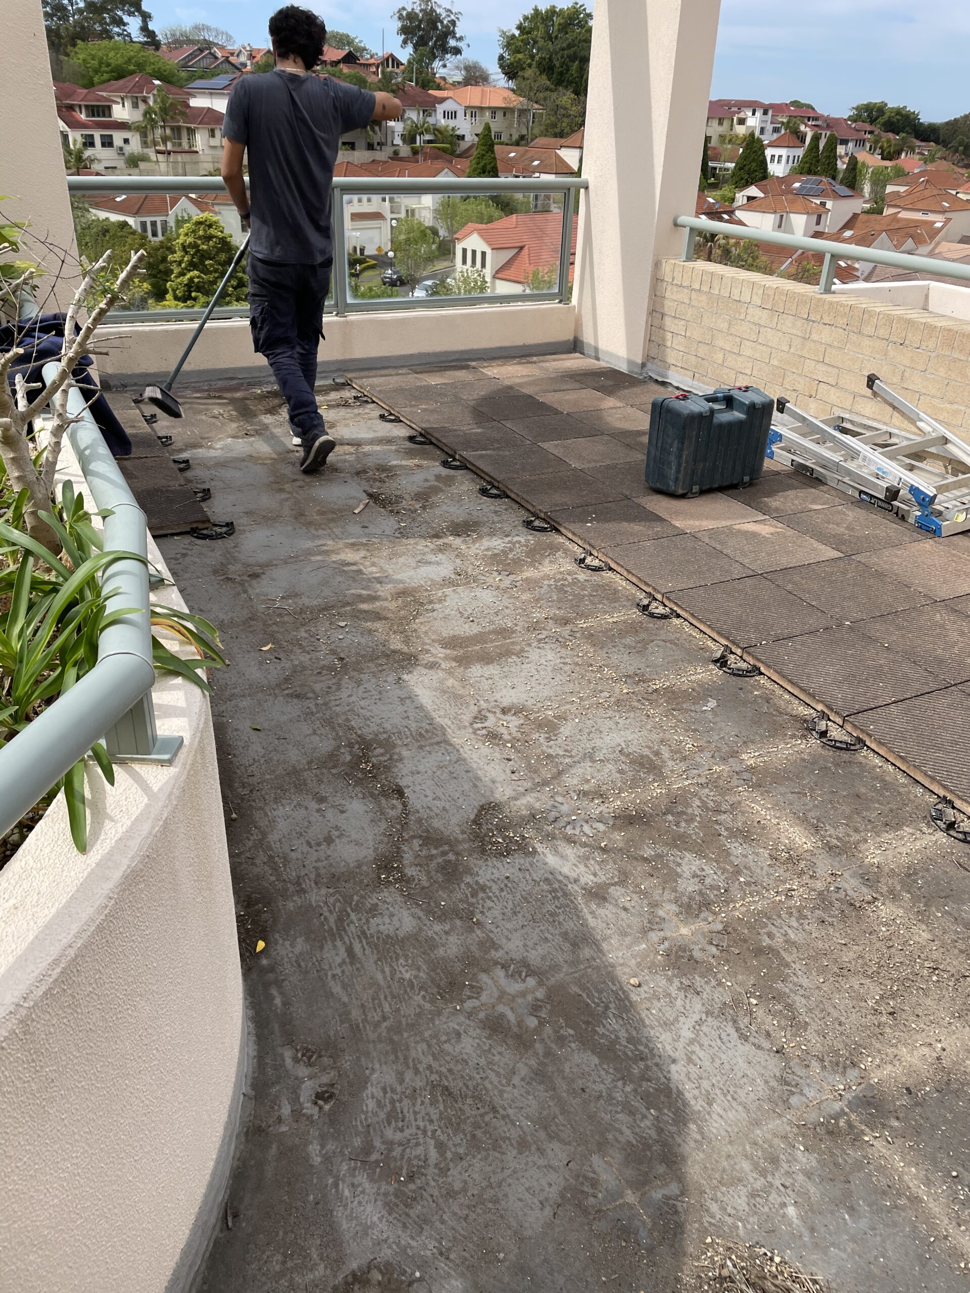
Rooftop balcony builds like Kensington are a logistical problem — standard 5.4m boards don’t fit in the lift or up the stairs. This rooftop balcony sits on a waterproofed slab, so I installed a floating deck on pedestals to protect the membrane, working some sexy curves through the layout. For the boards I designed a Breaker Board pattern, cutting every length to a manageable 2700mm — a transport constraint turned into a deliberate architectural design element.

Trex lowdeck pedestal with breaker boards Kensington LowDeck on adjustable pedestals for a full floating deck solution — floating rooftop balcony deck in Kensington
Trex lowdeck pedestal with breaker boards Kensington Comlete — floating rooftop balcony deck in Kensington
Trex lowdeck pedestal with breaker boards Kensington Before slab cleaning — floating rooftop balcony deck in Kensington

Built to Outlast: The Chifley Clickdeck Garden Deck

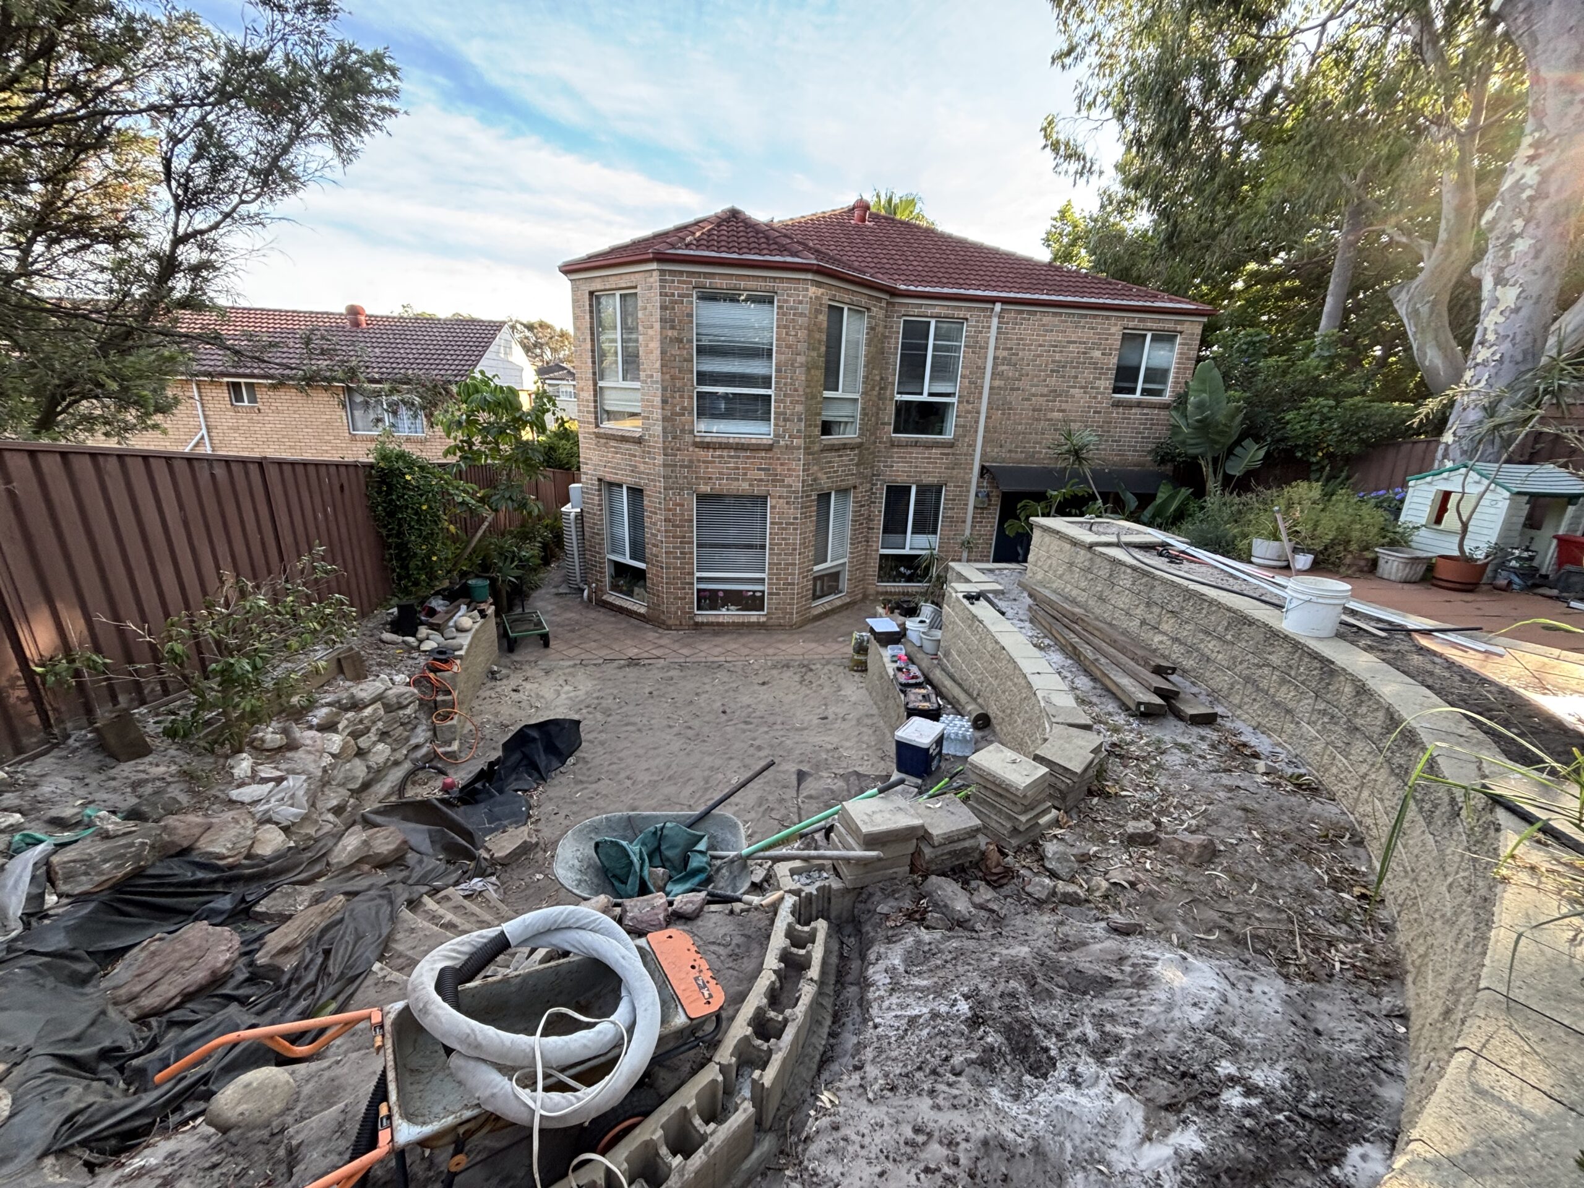
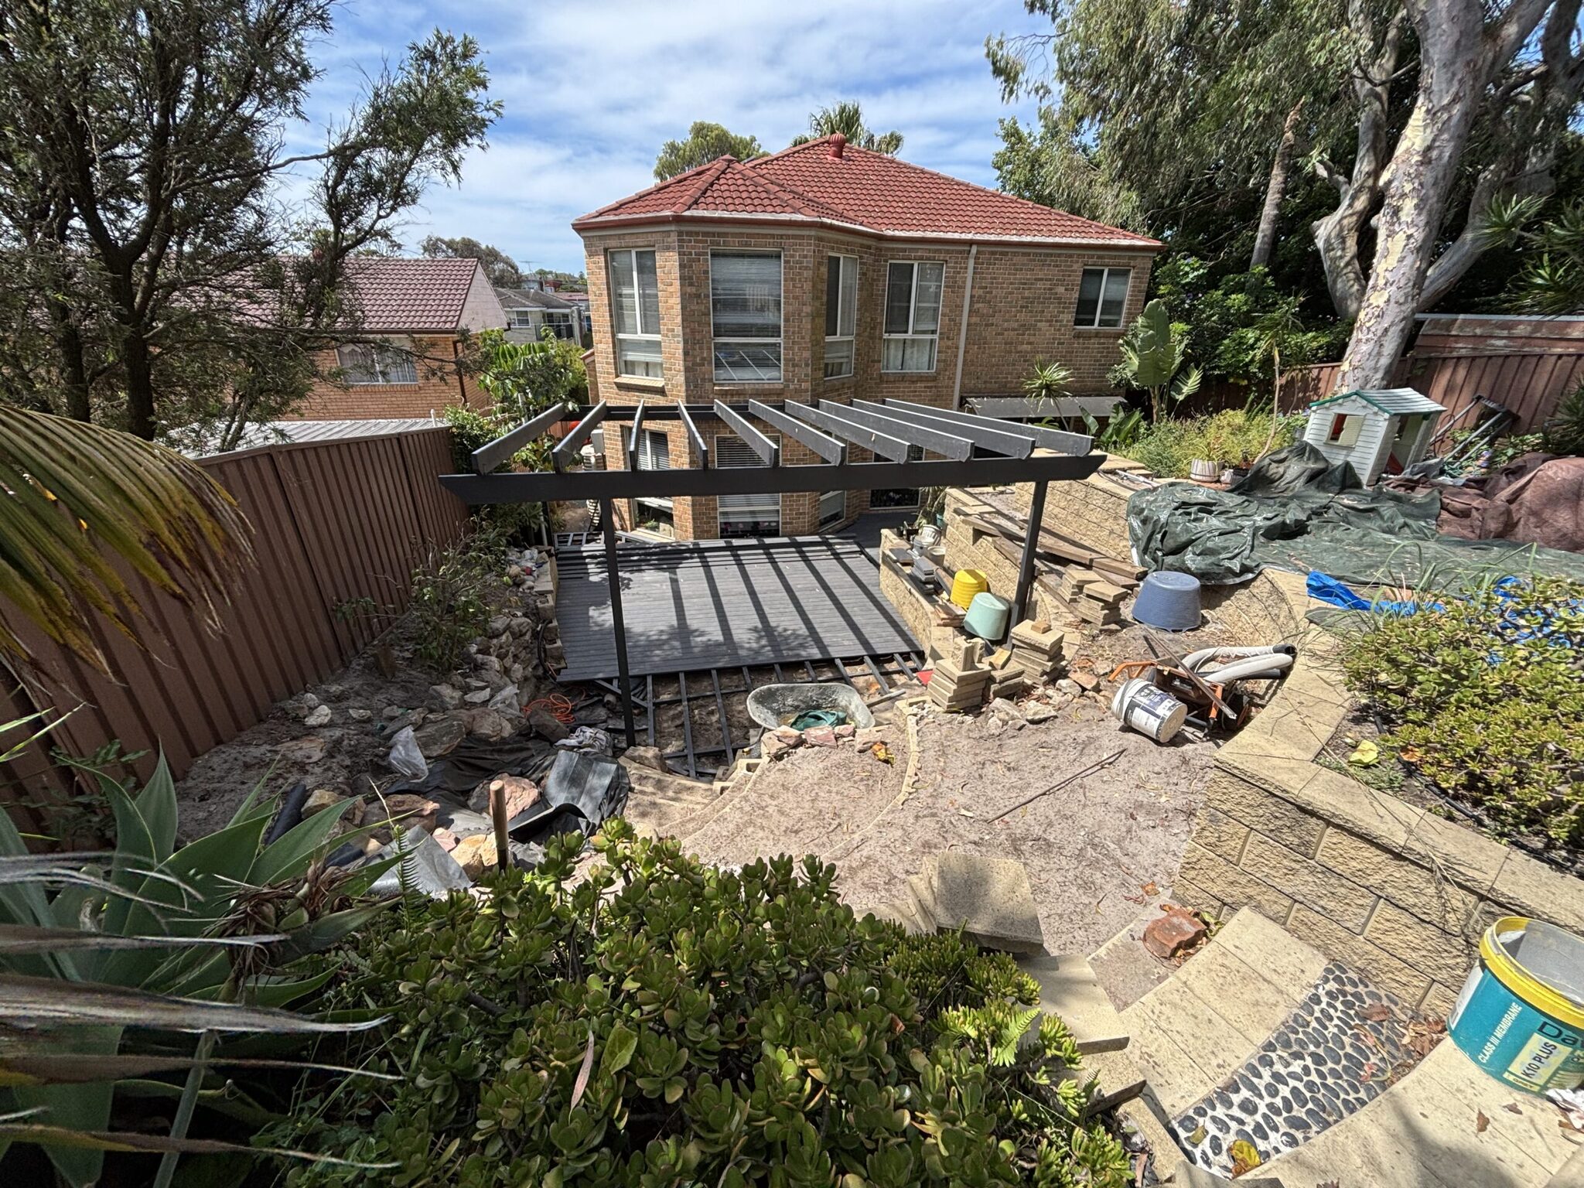
The client at Chifley had put serious time into his own landscaping — the garden, the whole surrounding area — before calling me in for the deck. His brief was simple: a frame and a board that would outlast him, with zero maintenance, ever. I gave him the choice between LowDeck and the Clickdeck aluminium system, and he went Clickdeck — paired with WoodEvo decking.

NI Chifley Clickdeck EzGlaze and WoodEvo Before — Clickdeck aluminium garden deck in Chifley

The Horseshoe and the S-Curve

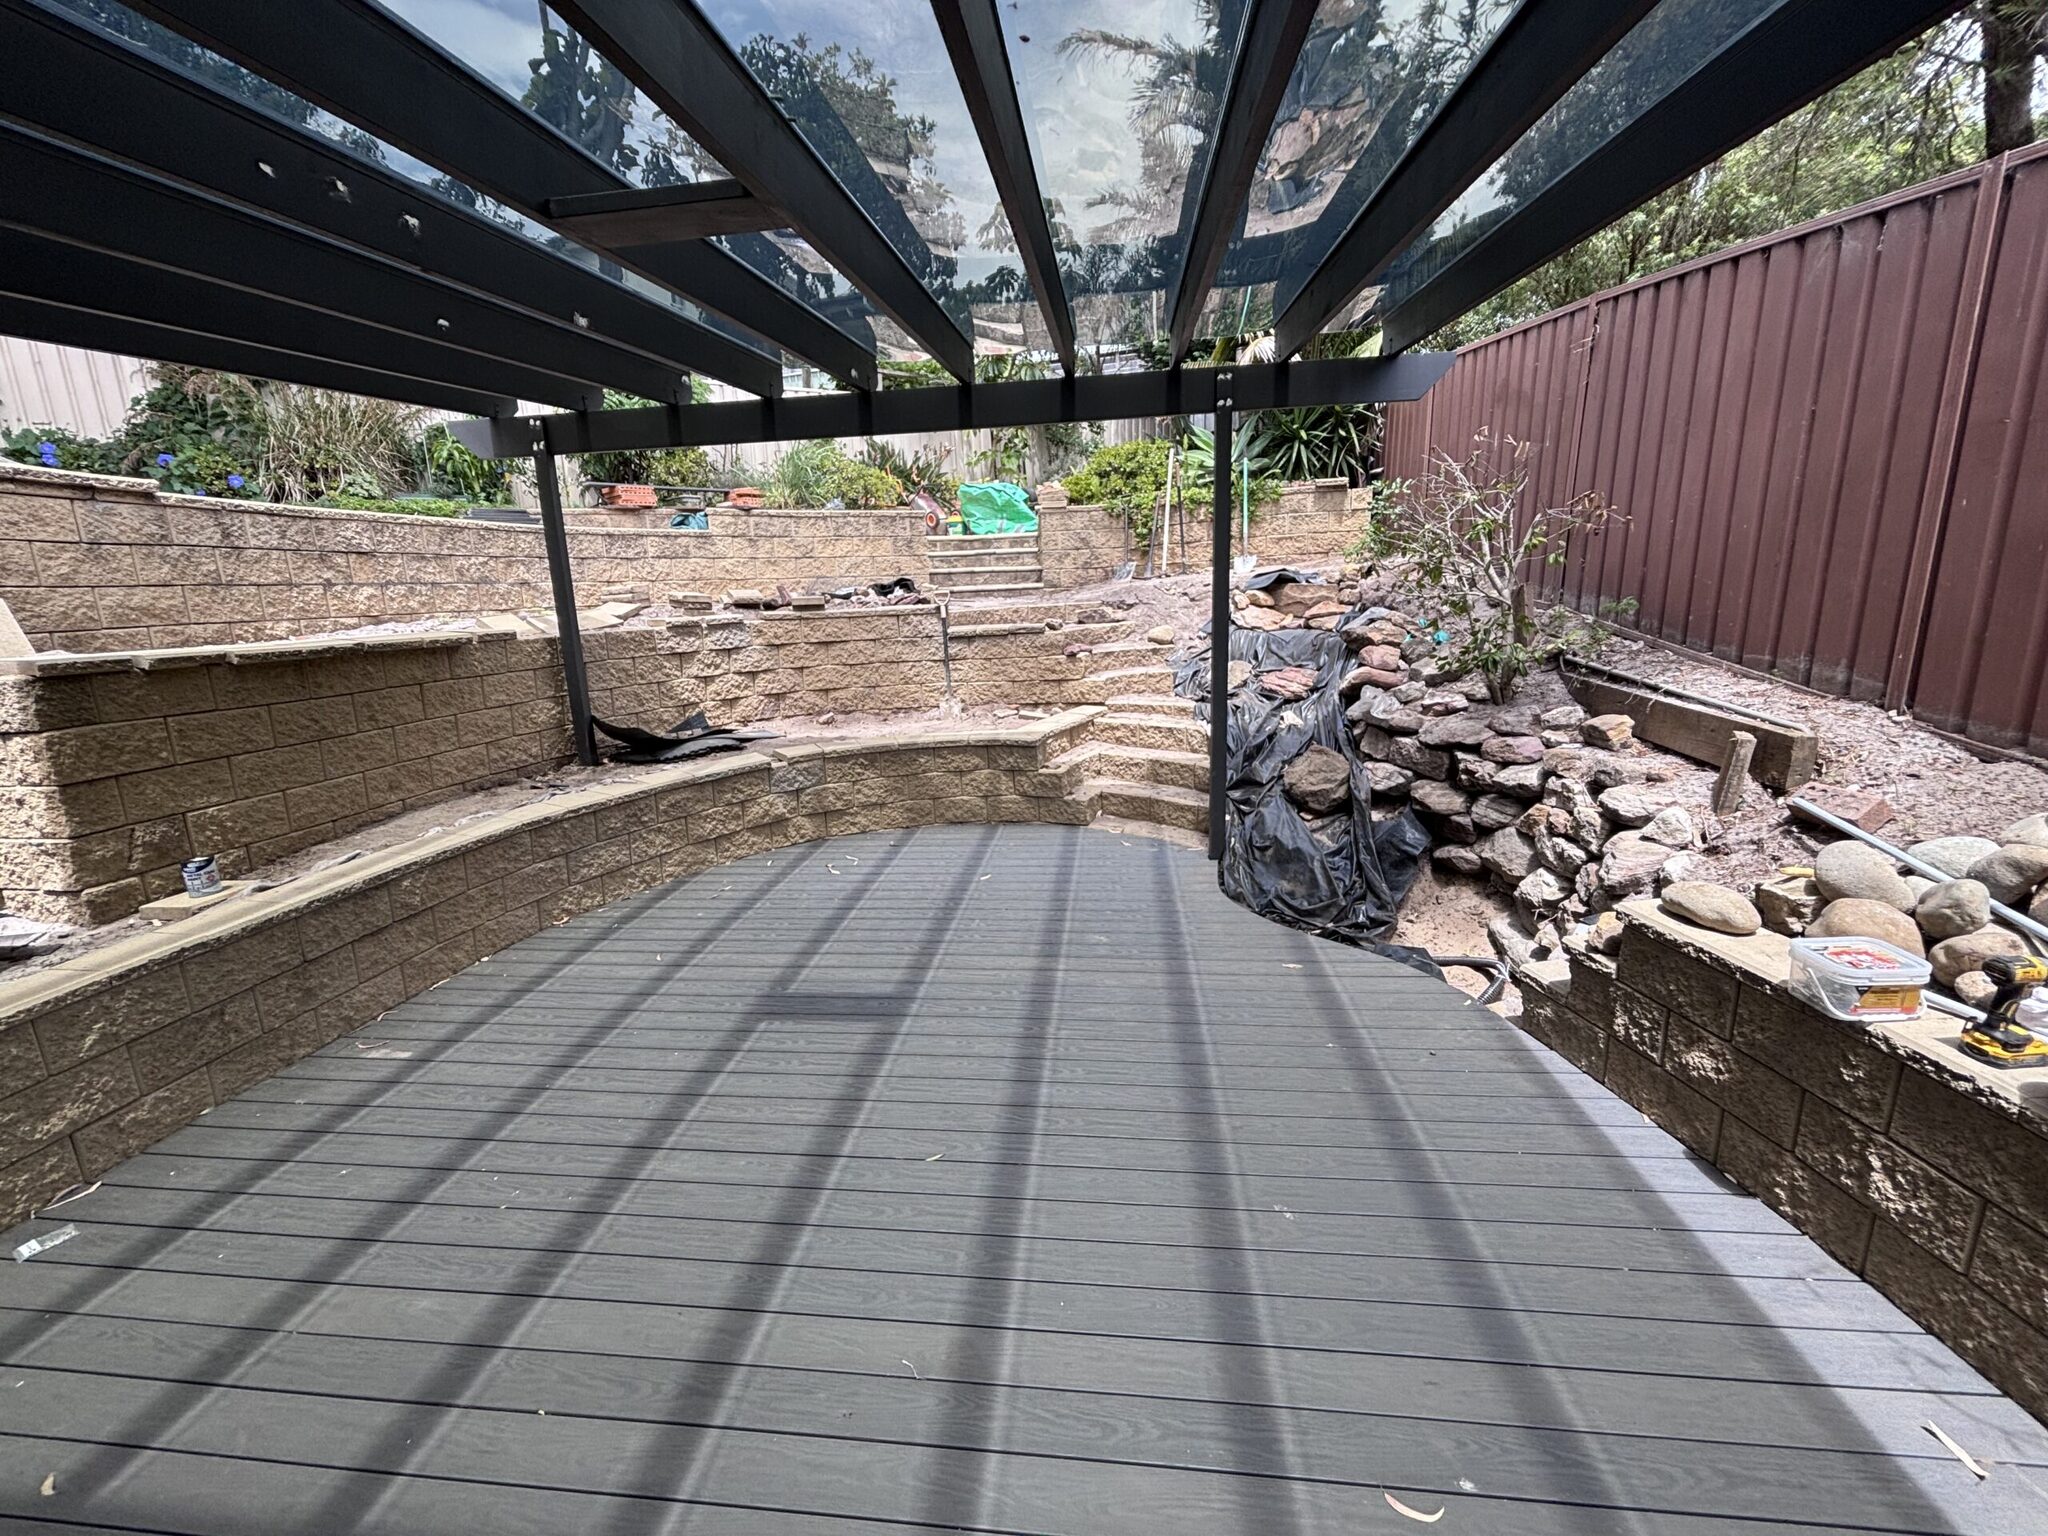
The deck ran slightly wider than a standard 5.4m board, so I broke it into sections with breaker boards. The far end finishes in a horseshoe — a U-shape that meant a lot of scribing to follow the curve. The client also had a water feature he wanted cut with a specific S-curve, because the S stood for his granddaughter’s name. Curves are far less forgiving in aluminium framing than in timber, so this end of the build was slow, deliberate work.

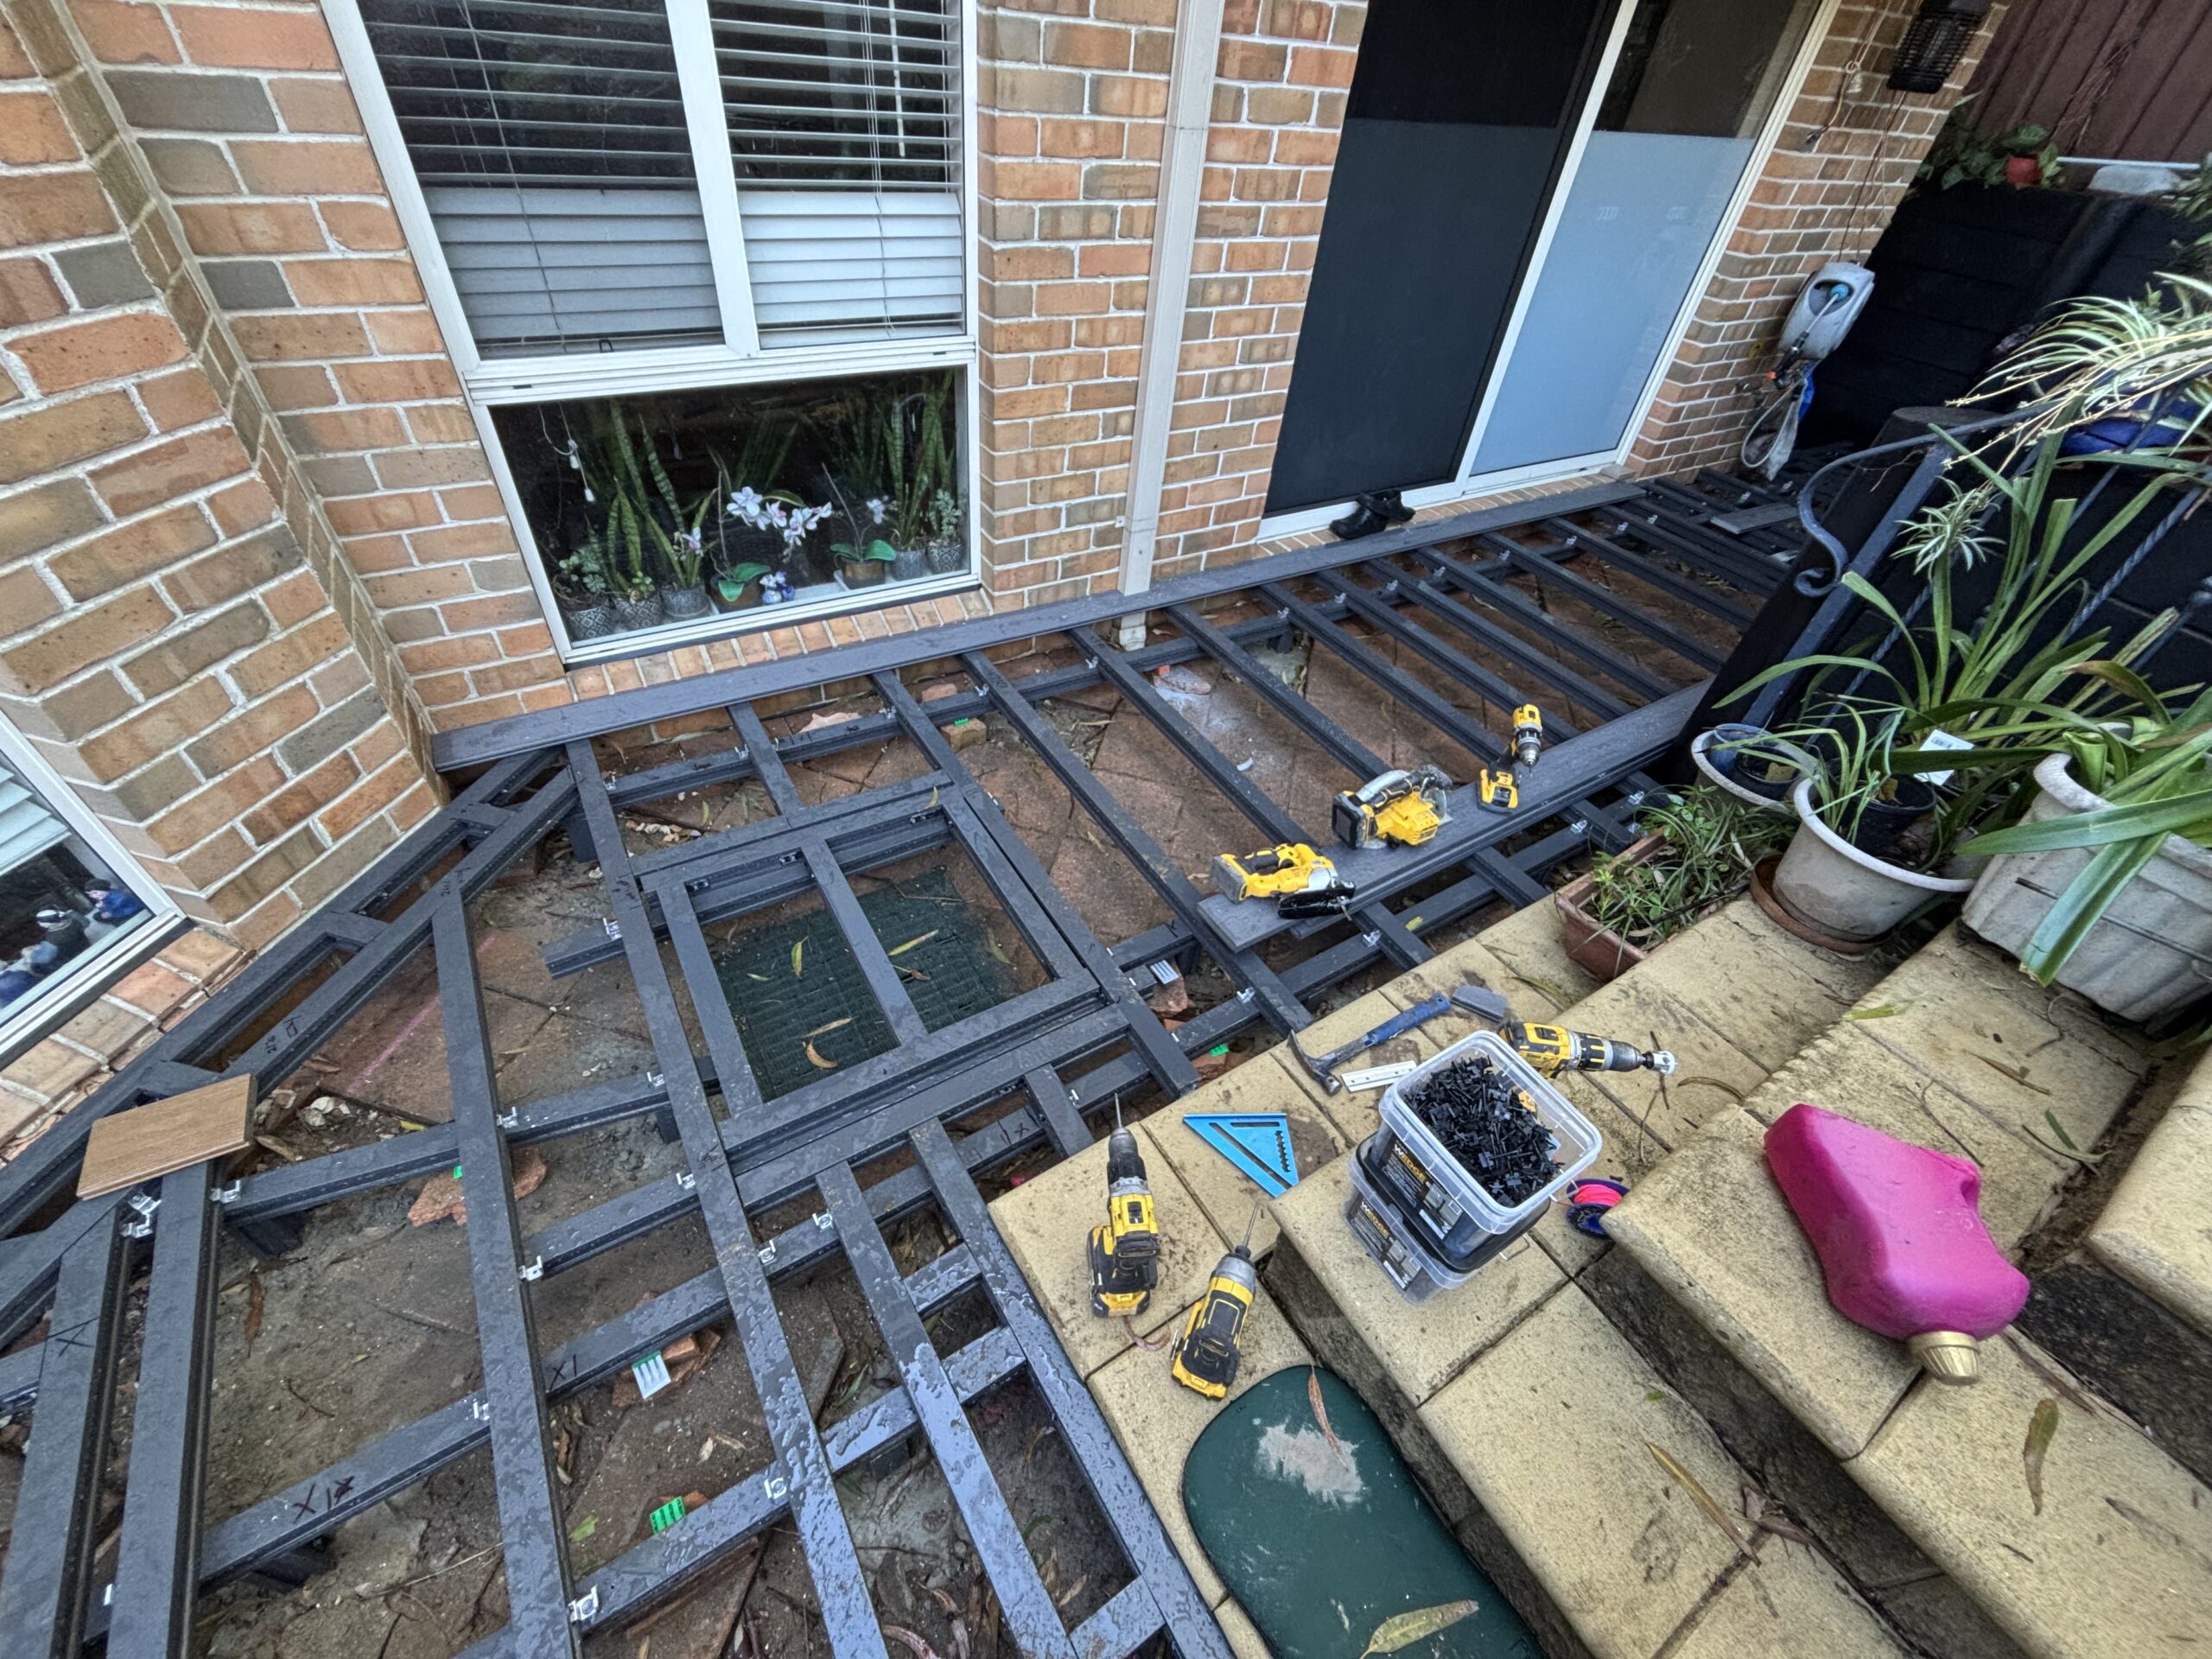
NI Chifley Clickdeck EzGlaze and WoodEvo Clickdeck frame image — Clickdeck aluminium garden deck in Chifley
NI Chifley Clickdeck EzGlaze and WoodEvo Decking and pergola progress — Clickdeck aluminium garden deck in Chifley

The Reverse Pergola

The garden stepped up as you moved away from the house, which ruled out a standard pergola — the front would have sat too low. So I installed a reverse EzGlaze pergola, with a box gutter at the house end to catch the runoff and feed it into the stormwater drainage.

NI Chifley Clickdeck EzGlaze and WoodEvo Complete — Clickdeck aluminium garden deck in Chifley

Why Choose a Specialist for Low Clearance?

  • Rot-proof guarantee: I don’t use timber where it’s destined to fail.
  • Precision levelling: Pedestal systems level perfectly over uneven or sloping slabs.
  • Drainage expertise: Water flows away from the house, not under your frame.

I design and build every low-clearance solution myself. If you’ve been told your slab is too low for a deck, get in touch for a consultation.

Low-Clearance Decking FAQ

What is low-clearance decking?

Low-clearance decking is any deck built where there isn’t enough gap under the frame for standard timber joists to breathe — over a concrete slab, in a tight courtyard, on a rooftop, or anywhere clearance drops below about 150mm. Standard timber traps moisture in that gap and rots within a few years. I use H4 LowDeck or Clickdeck aluminium framing instead, with joist profiles as low as 25mm, so the deck holds up regardless of how little room there is underneath.

What is aluminium decking?

Aluminium decking uses an aluminium substructure — the frame and joists — under timber-look or composite boards, instead of treated pine. It doesn’t rot, doesn’t expand or contract with moisture, and holds a true flat line over slabs and pedestals for decades. I pair it with pedestal levelling so the whole deck sits dead level even over an uneven or sloping slab, and it needs no ventilation gap the way timber framing does.

Do you build decks in Kensington and the Randwick area?

Yes. The rooftop balcony build featured above is in Kensington — a floating deck on pedestals over a waterproofed slab. Randwick LGA is core Eastern Suburbs territory for me, alongside Bronte, Paddington, and Coogee, all featured in the projects above.

Lic. 272840C