
Polycarbonate Pergolas
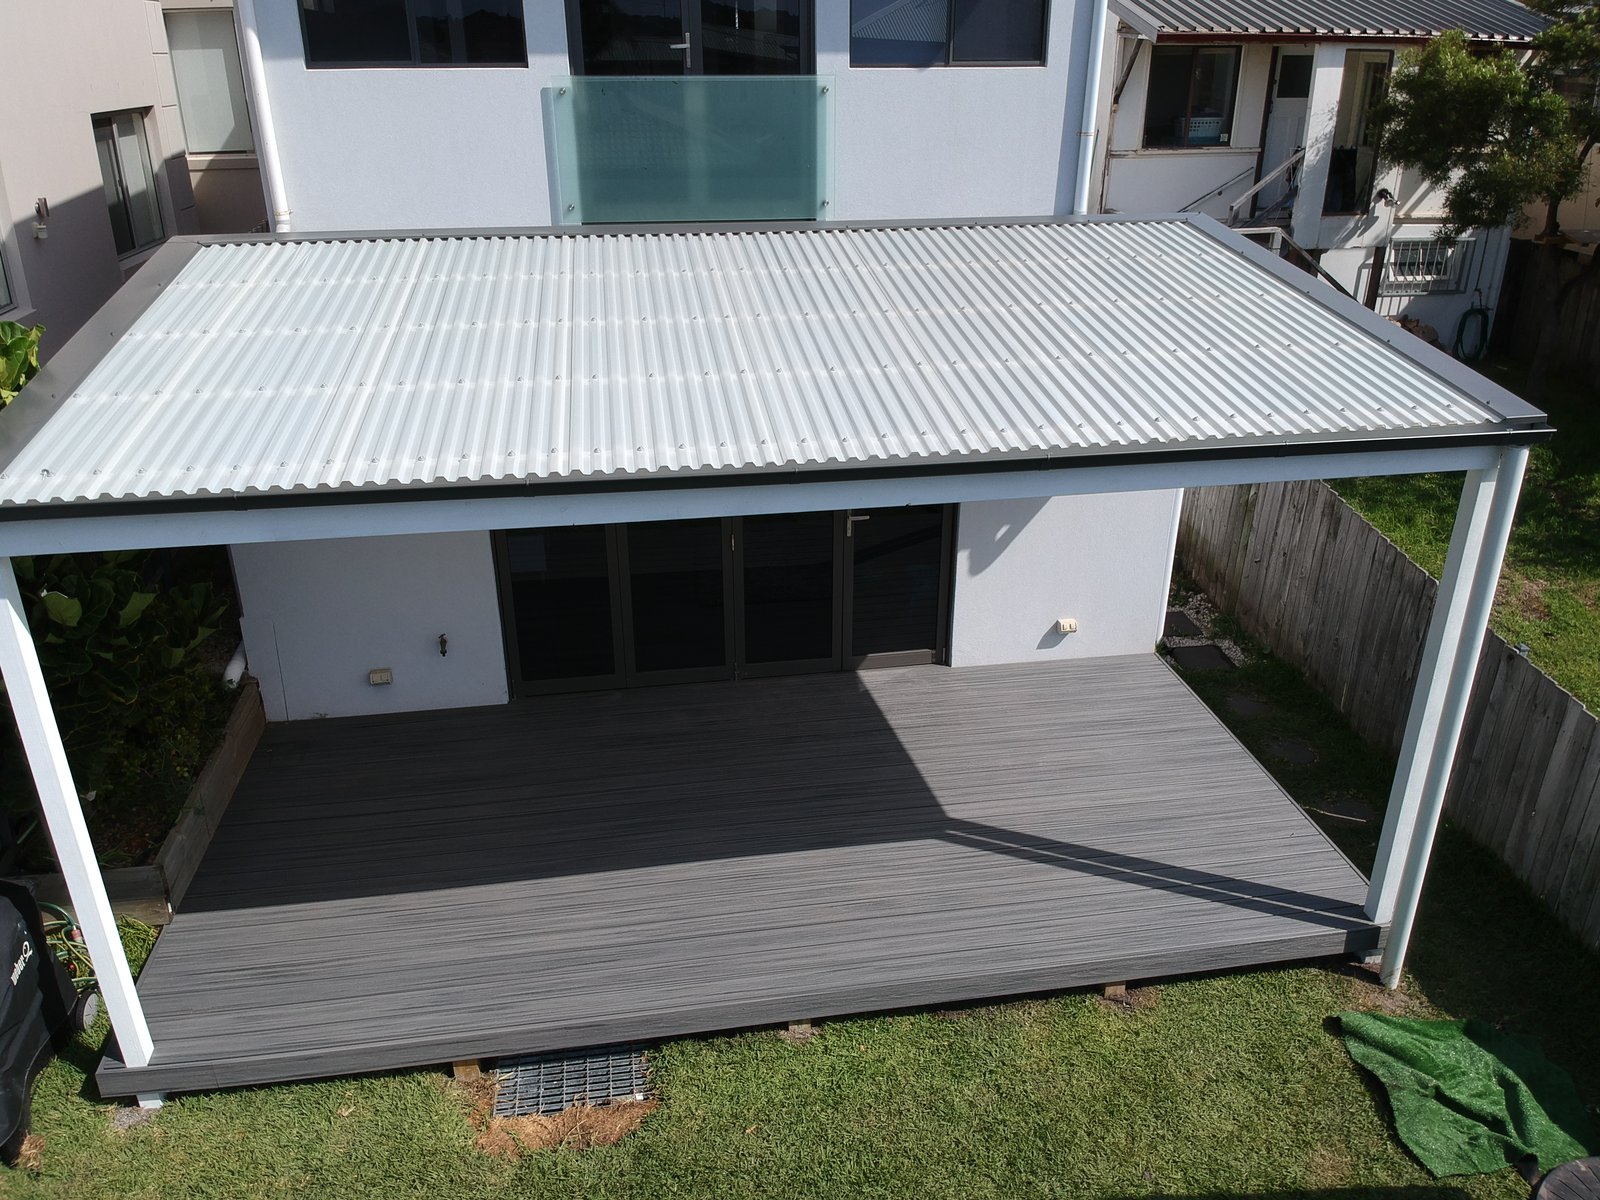
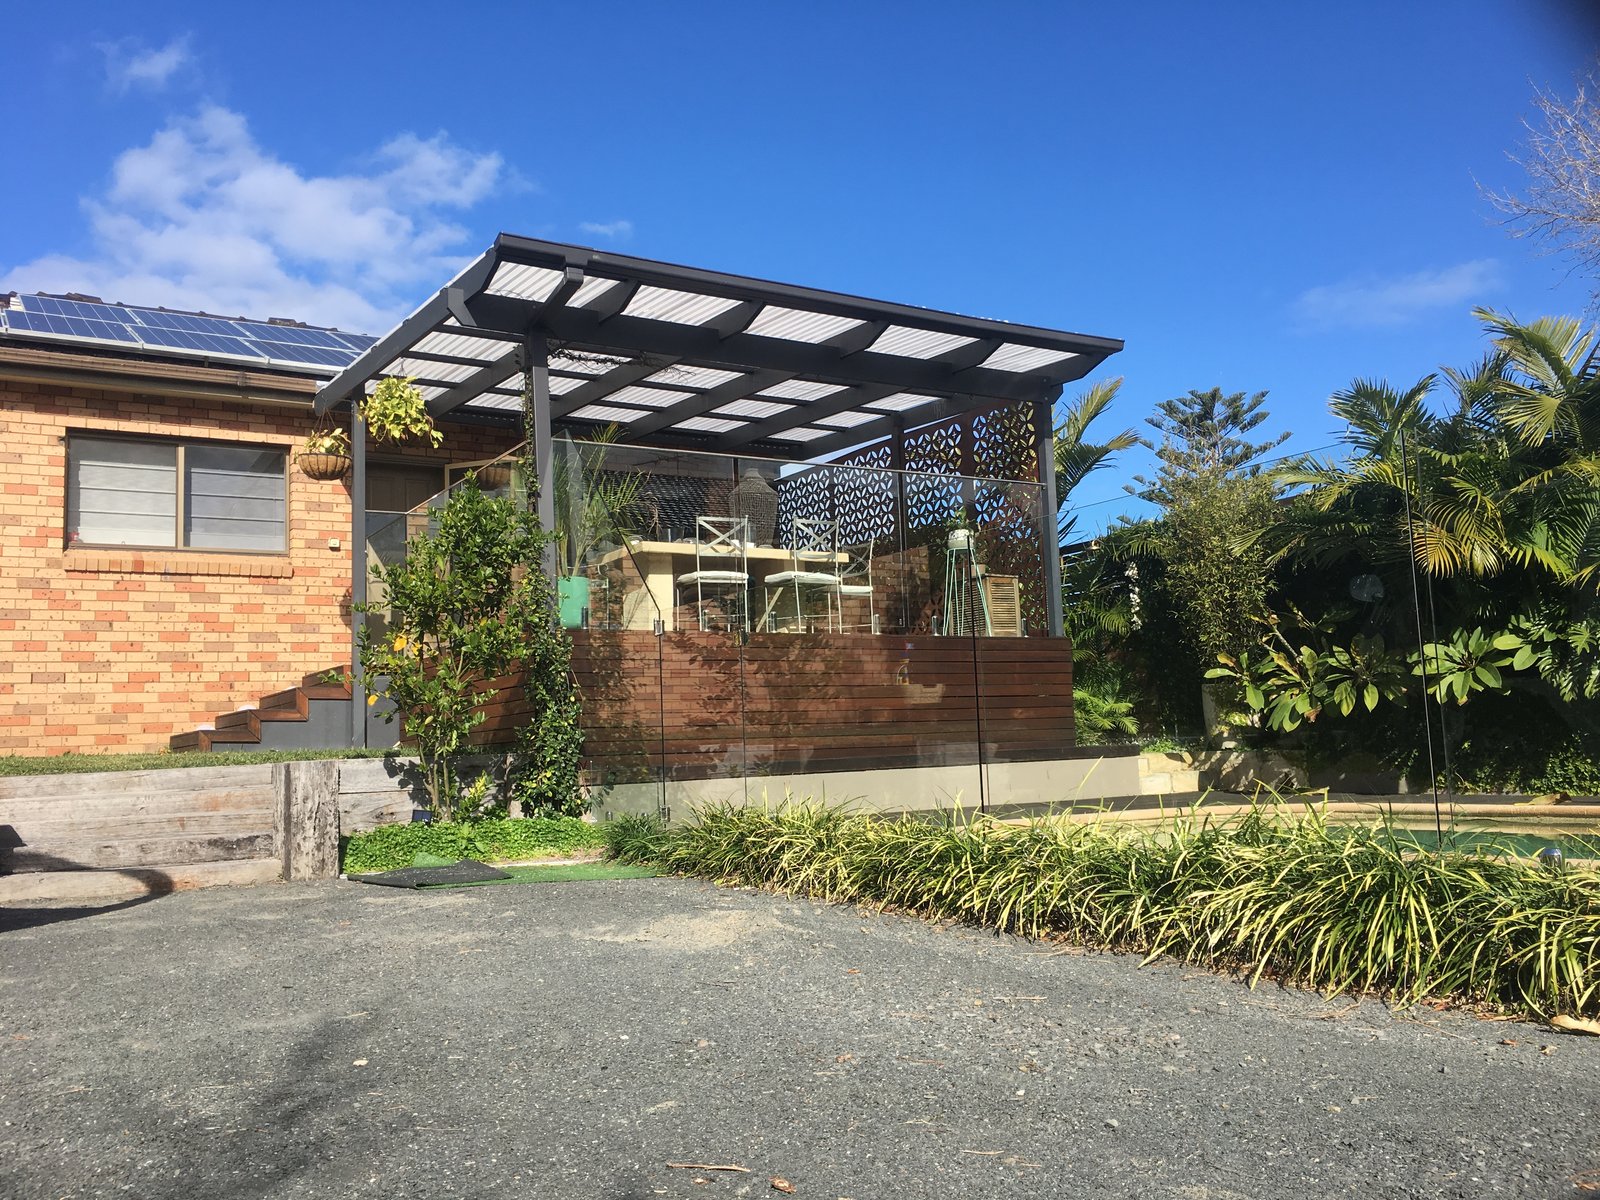
A standard polycarbonate roof on a timber or aluminium frame. Light comes through. Rain does not.
I use this when you want a usable outdoor table without turning the space into a closed room. Doing this in Sydney’s East and surrounds for 13+ years.
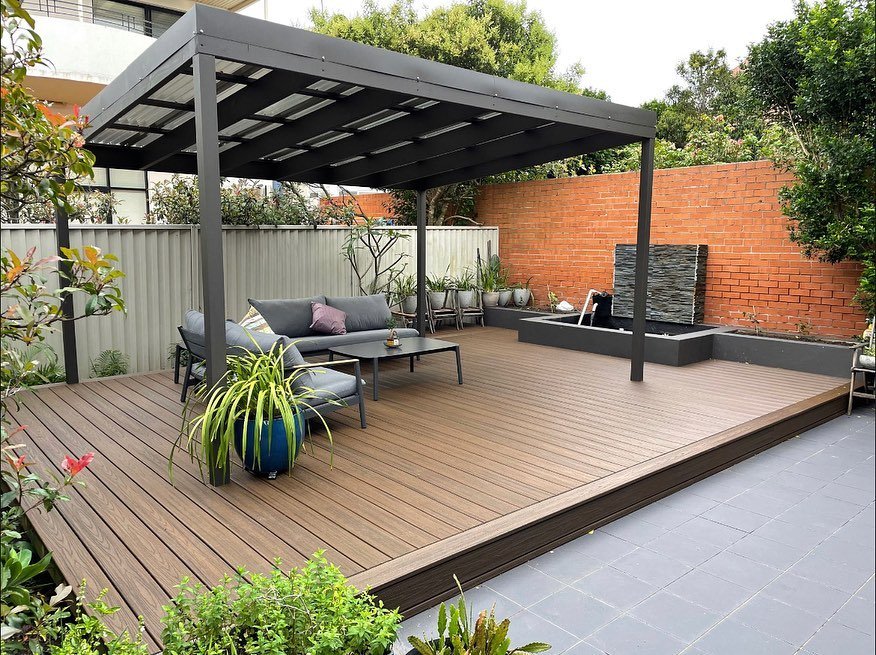
What it is
The thinner polycarbonate sheet. Light through the lid, weather off the table. It sits on hardwood posts and beams on most jobs, or aluminium when that is the better match to the house or the deck.
This is the everyday weatherproof lid. Not as thick as EzGlaze, not a solid insulated panel — a clear or tinted sheet that keeps the rain off and the space open.
I can fit ZipScreens to the pergola if you want the sides closed in.
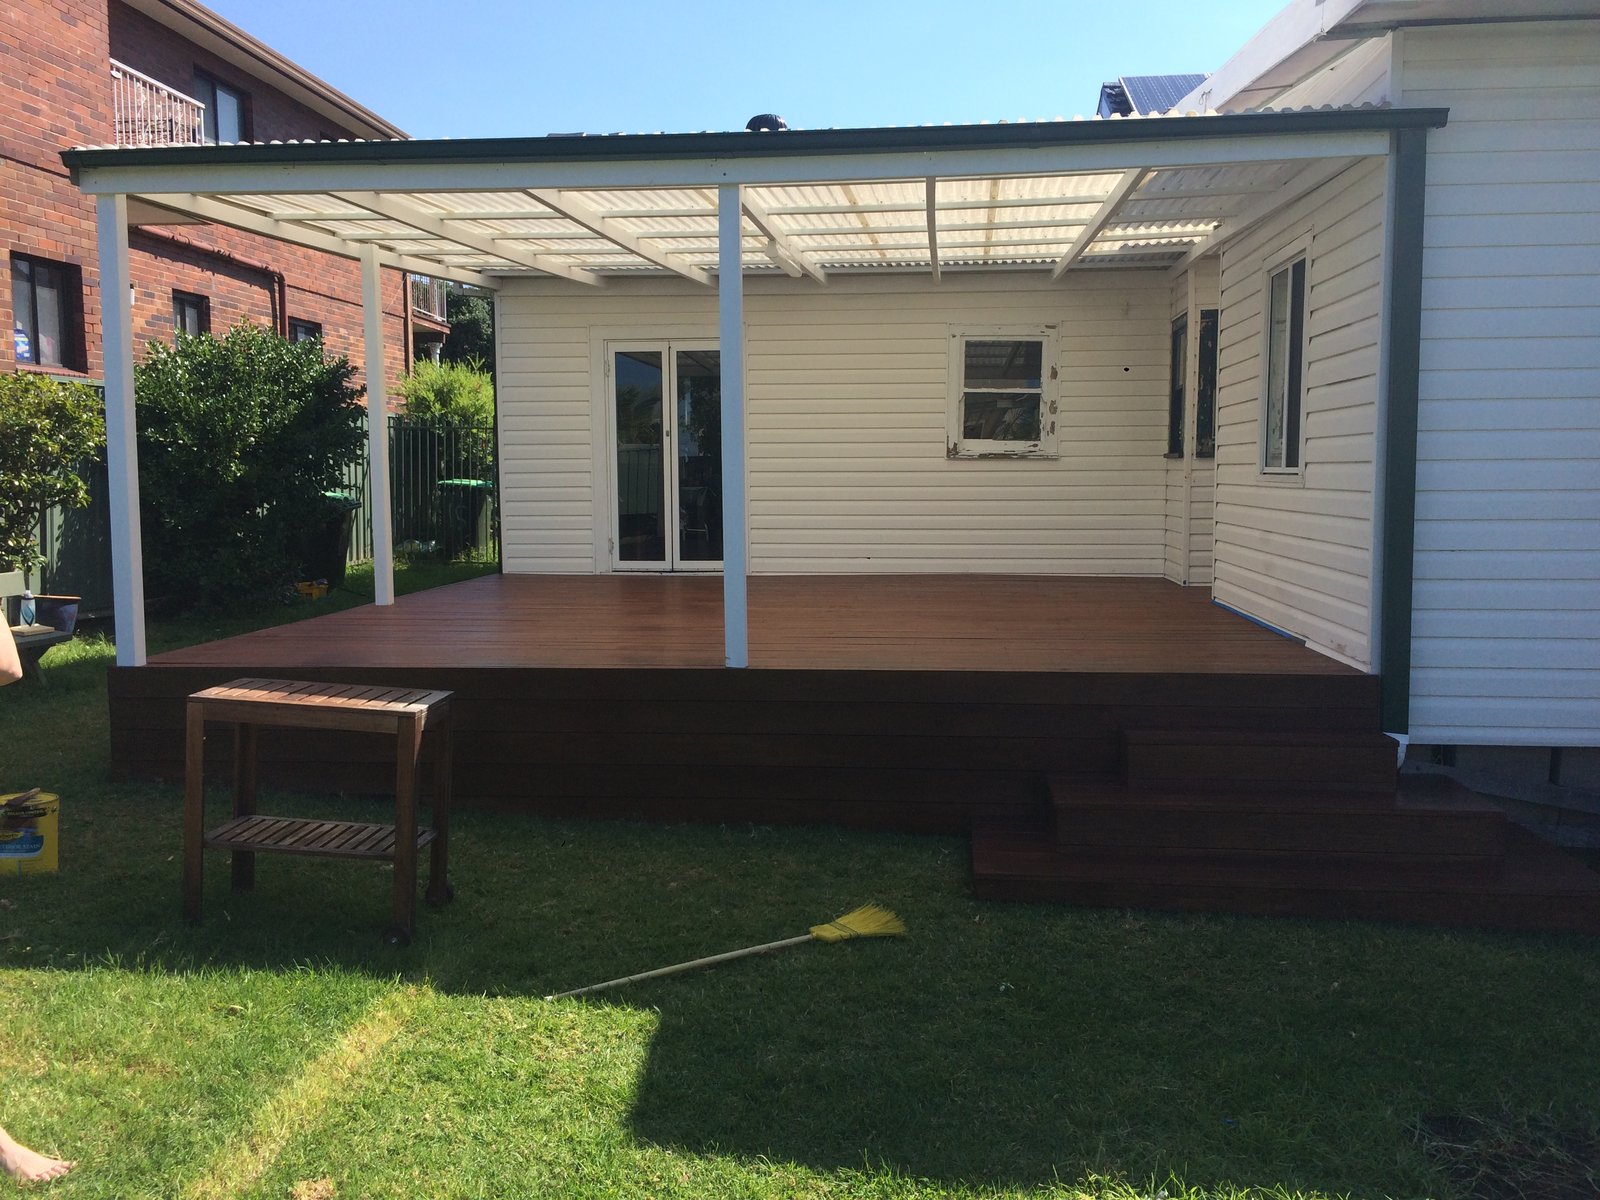
When I use it
A short or ordinary span. A courtyard or deck that already has some cover from the house, and just needs rain off the table.
This is the roof I reach for when EzGlaze would be more sheet than the job needs.
When I don’t
Long clear spans, or a rooftop where I want less framing and a cleaner look — that is EzGlaze. The Mascot rooftop I rebuilt is that job: EzGlaze pergolas
A solid lid and less heat through it — that is insulated panels, typically Versiclad. The Coogee outdoor kitchen sits under one: Insulated roof pergolas
Rafters only, no sheets — that is an open pergola.
I will tell you which roof I would use on your site.
What these roofs look like
Standard polycarbonate on timber and aluminium frames. No named project write-up for a standard (non-EzGlaze) polycarbonate roof yet — these are the builds I point to when we talk about this roof.
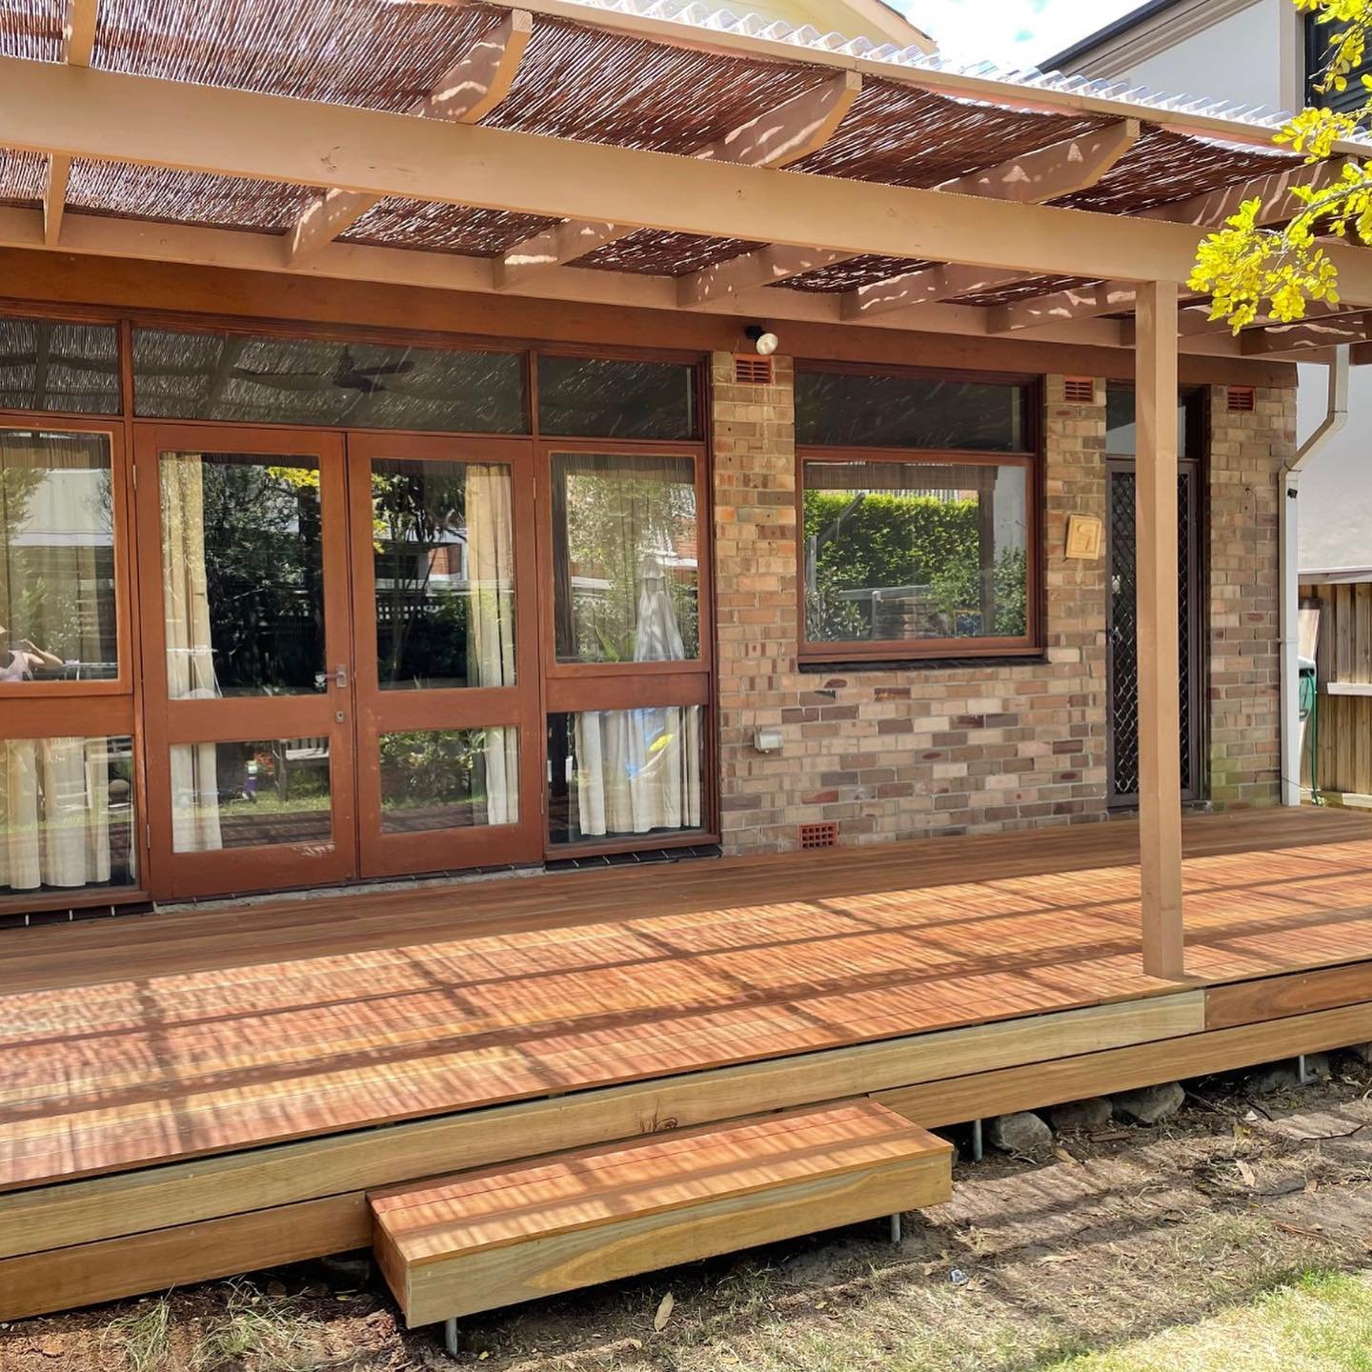
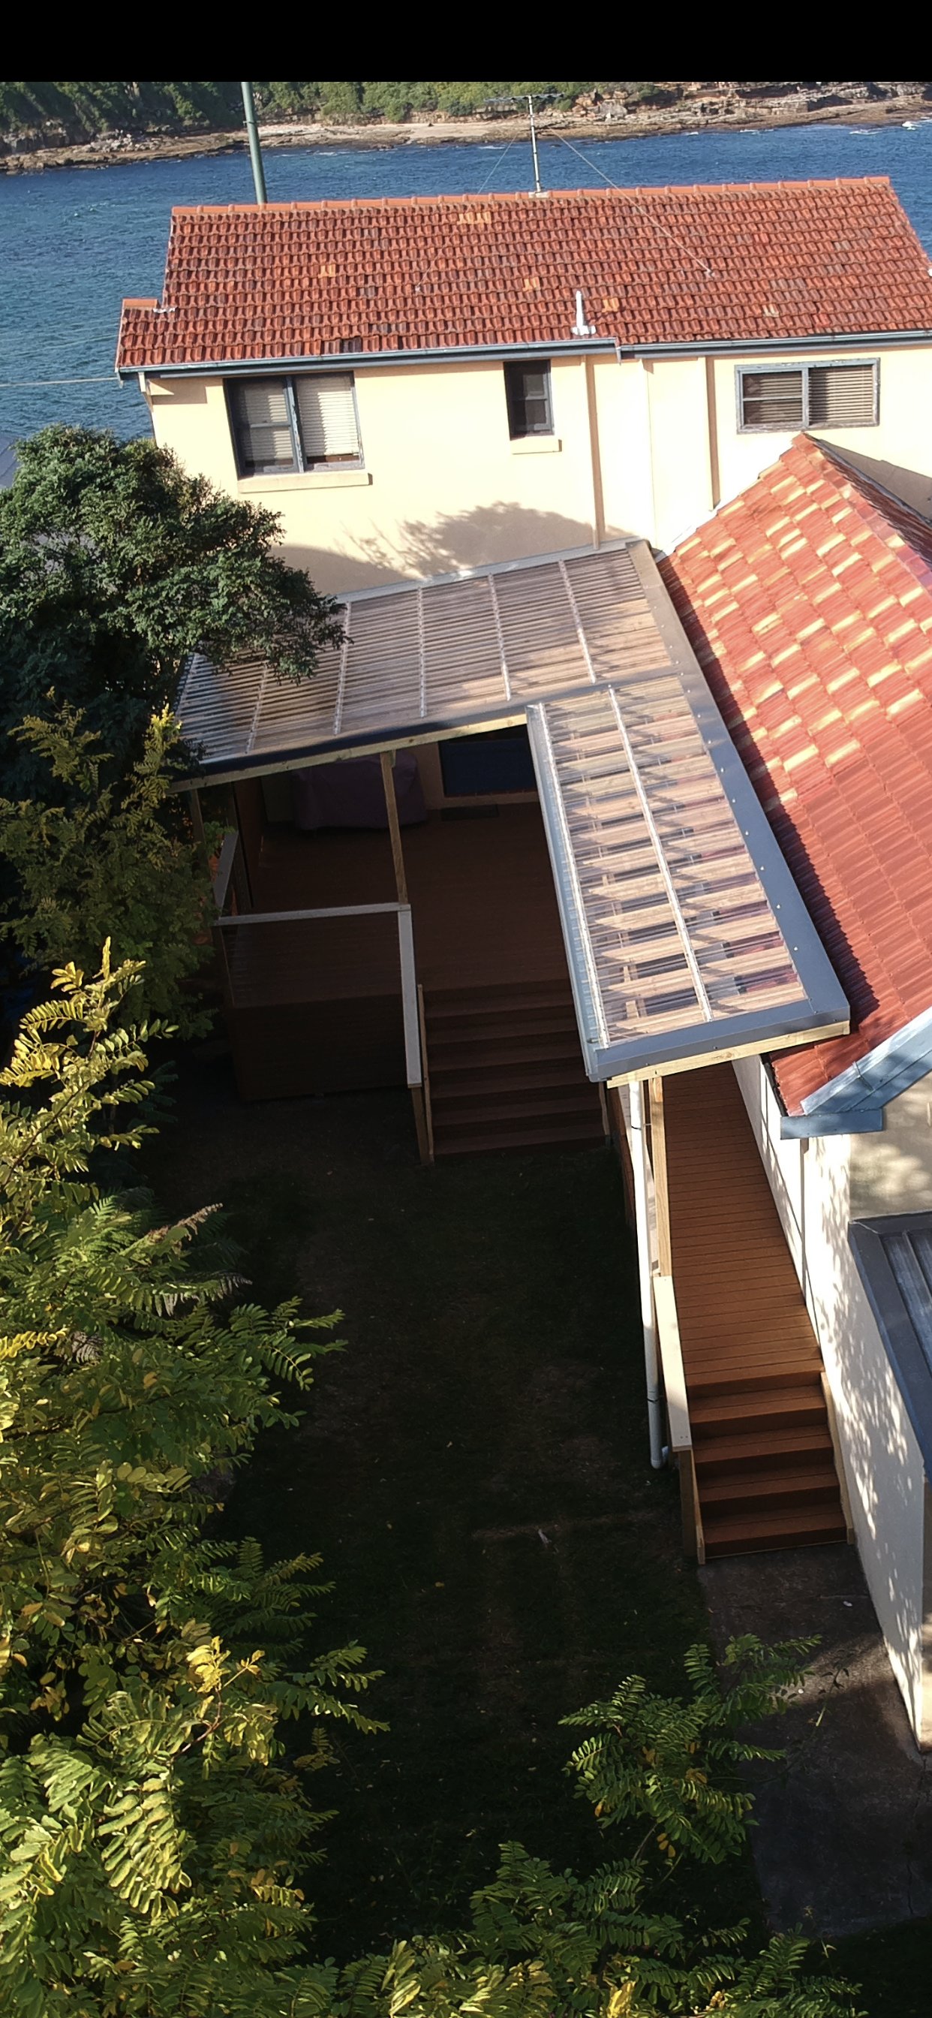
How I build one
A consultation at your place. I look at the span, the fixings back to the house or the footings, sun, and how you actually want to use the space. Then I write a fixed price and a full scope.
I build it myself. Footings or connections, frame, roof, flashings, and the last fix.
Who you’re dealing with
I’m a licensed NSW carpenter, licence 272840C, with 13+ years building outdoor structures around Sydney. The person at the consultation is the person on the tools.
Houses and townhouses in the Eastern Suburbs. I do not take apartment or unit jobs as head contractor.
Ready to plan your polycarbonate pergola?
A consultation at your place. Fixed price, full scope written out. No pressure, no obligation.
Or call me: 0468 486 290
Back to Pergolas: Pergolas
Book a Consultation
Tell me a little about your project and I’ll call you back to set up a site visit. Prefer to talk now? Call or text me on 0468 486 290. Licensed NSW carpenter (Lic. 272840C).