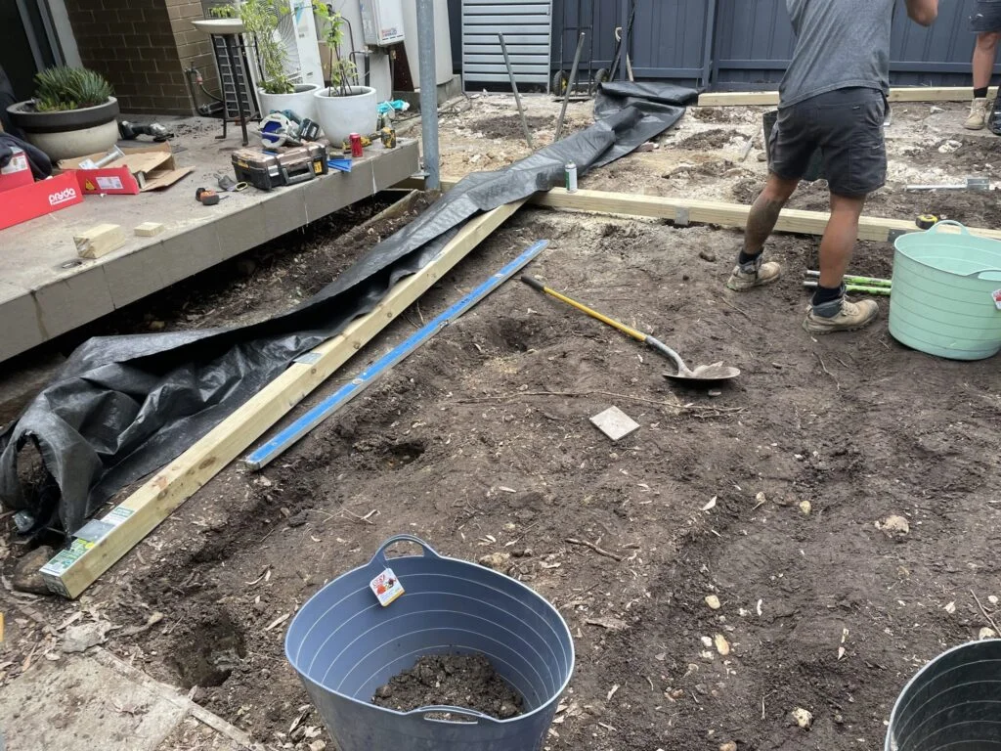
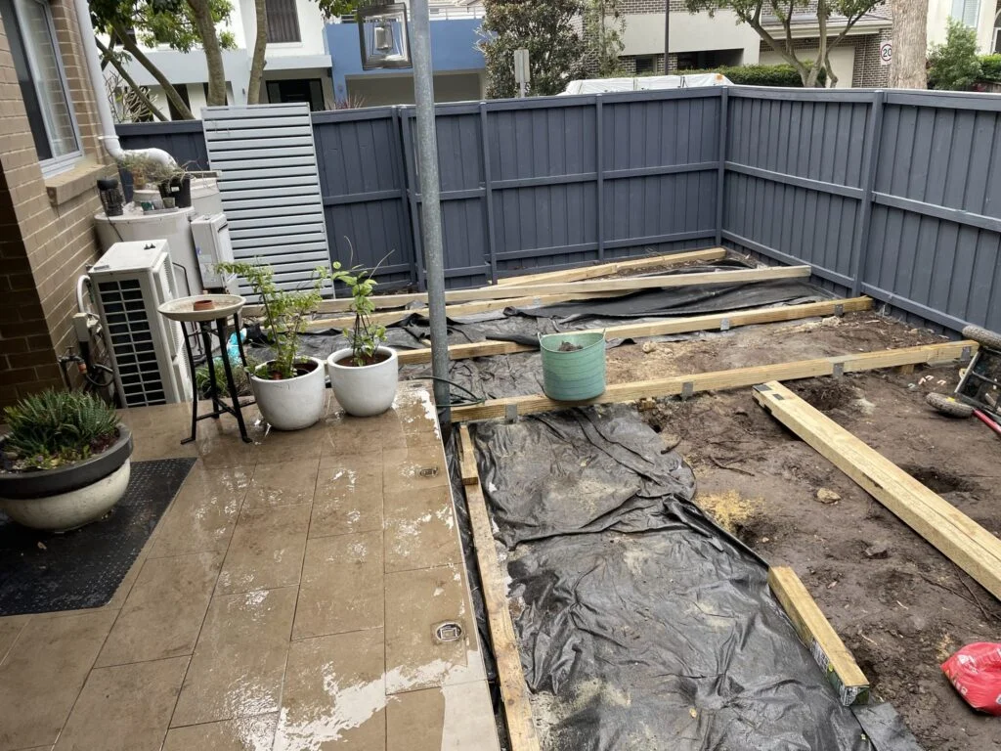
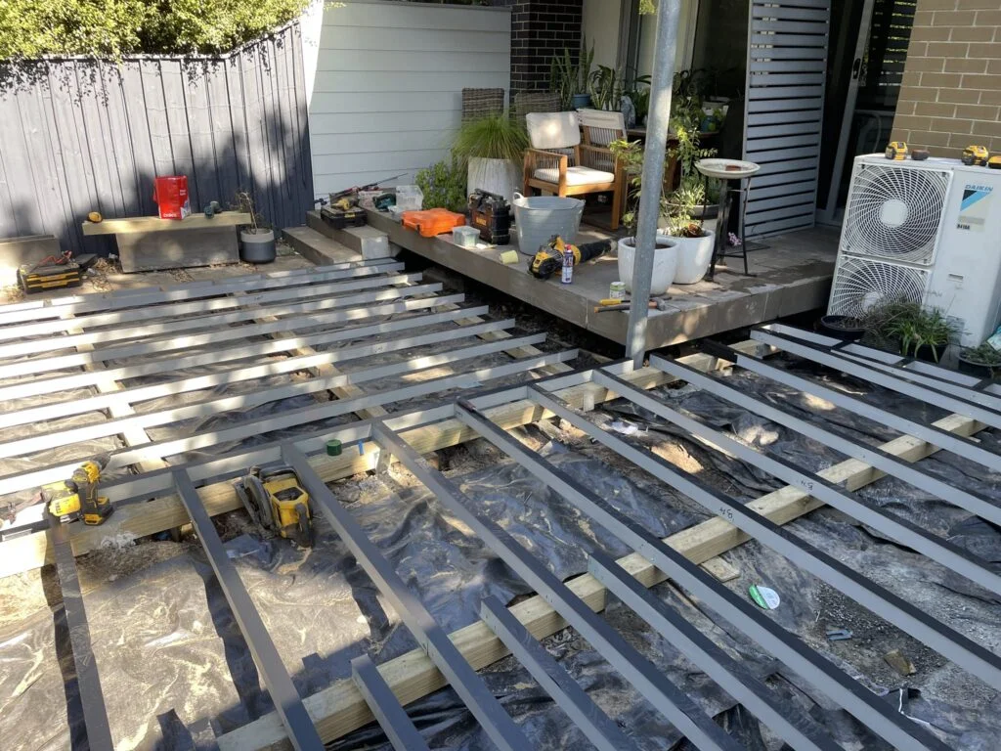
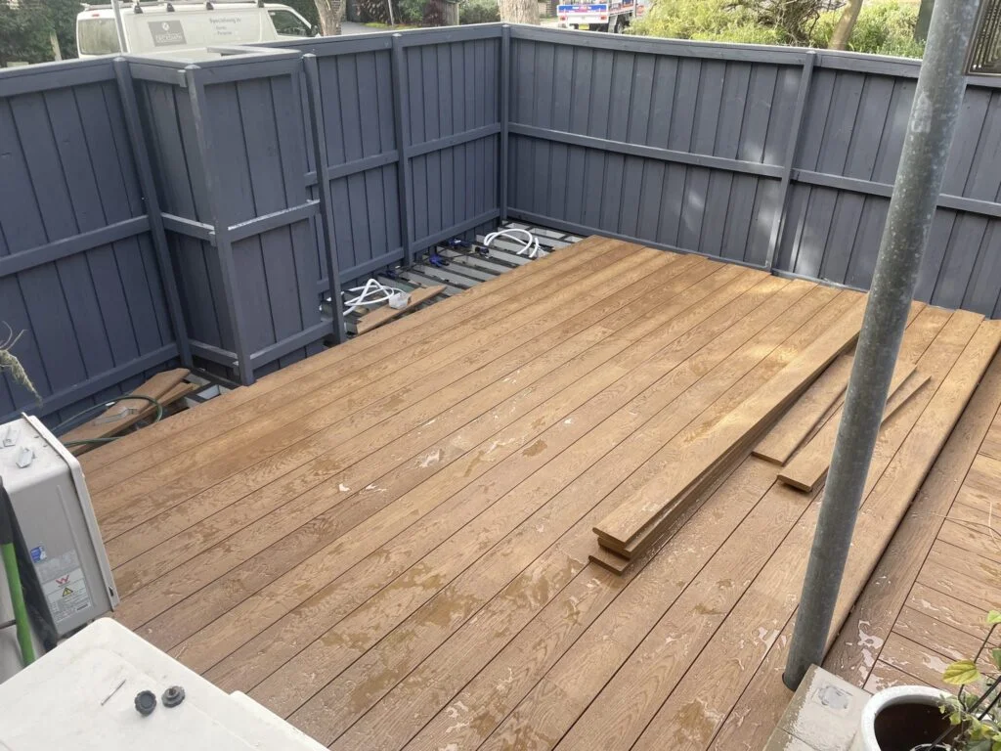
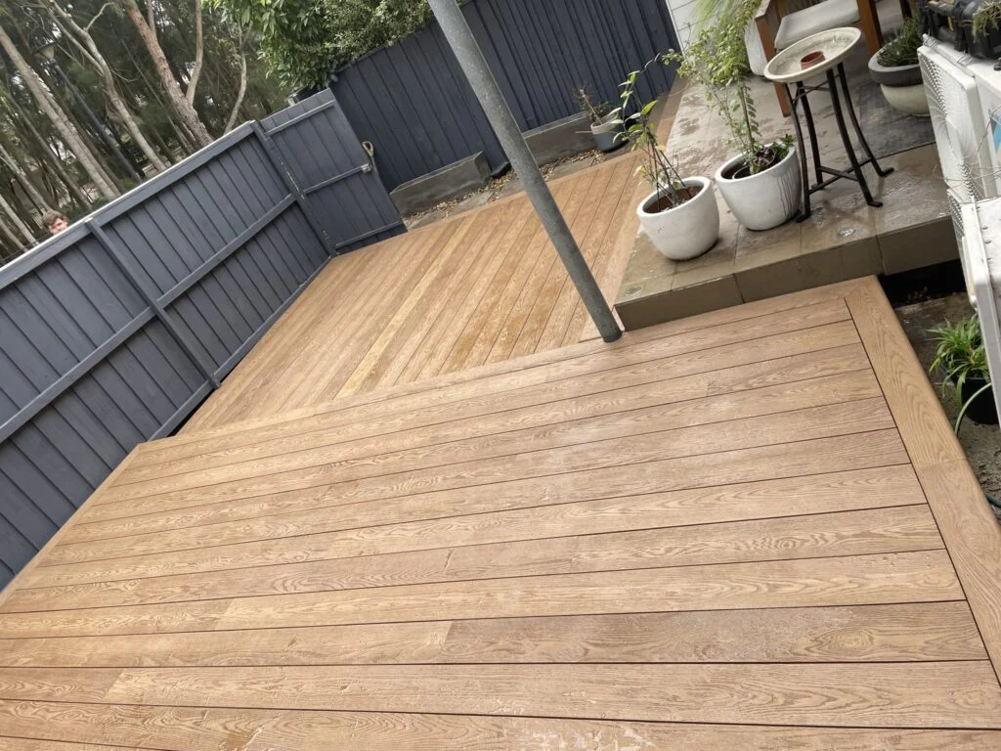
The Site. A courtyard in Matraville, closed in by fencing on two sides, with an existing tiled step down off the back of the house. Rocky ground underneath, and the kind of ground that holds water rather than letting it go. That one fact decided the whole build.
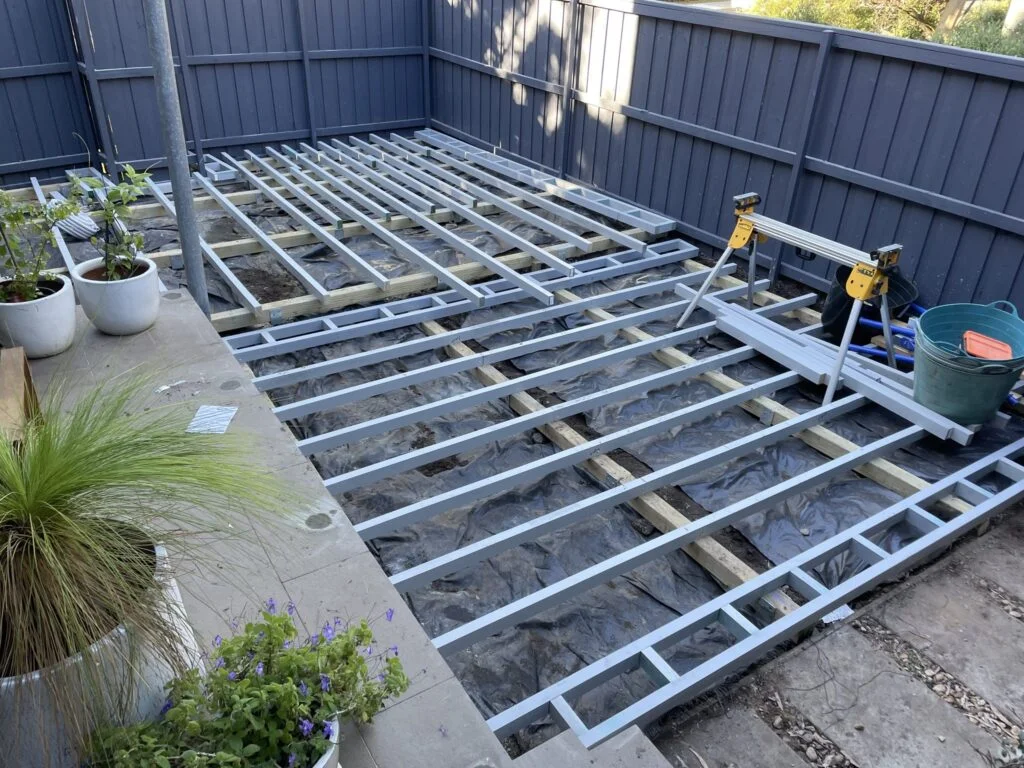
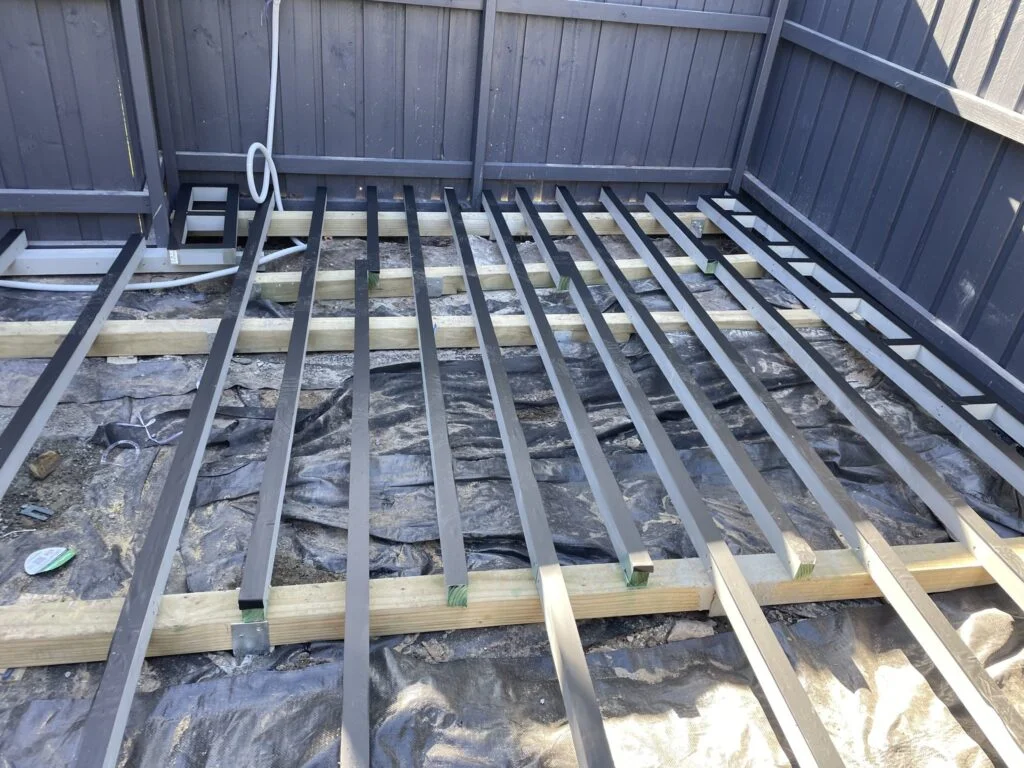
Why Lowdeck. Rocky, slow-draining ground gives you two problems at once. You cannot get consistent depth for conventional footings, and any moisture sitting under a deck has nowhere to go. Millboard Lowdeck answered both. It sits low and level over uneven ground without deep excavation for posts, and it is H4-rated — the treatment level built for ground contact and damp, which is exactly the environment a low deck lives in. I excavated the whole footprint first, before a single frame member went down, purely to open the ground up and let air move under the finished deck.
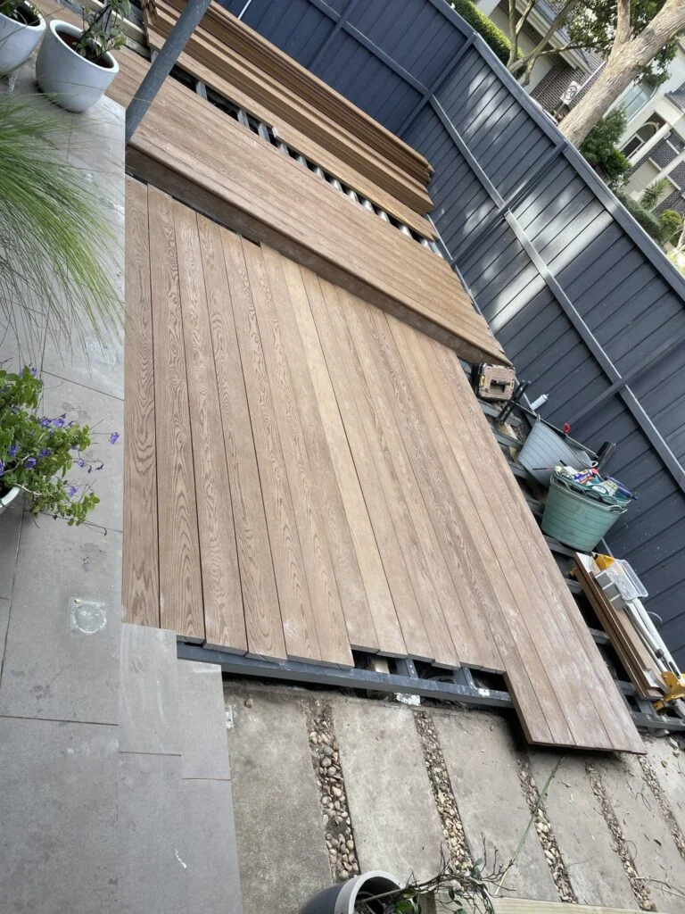
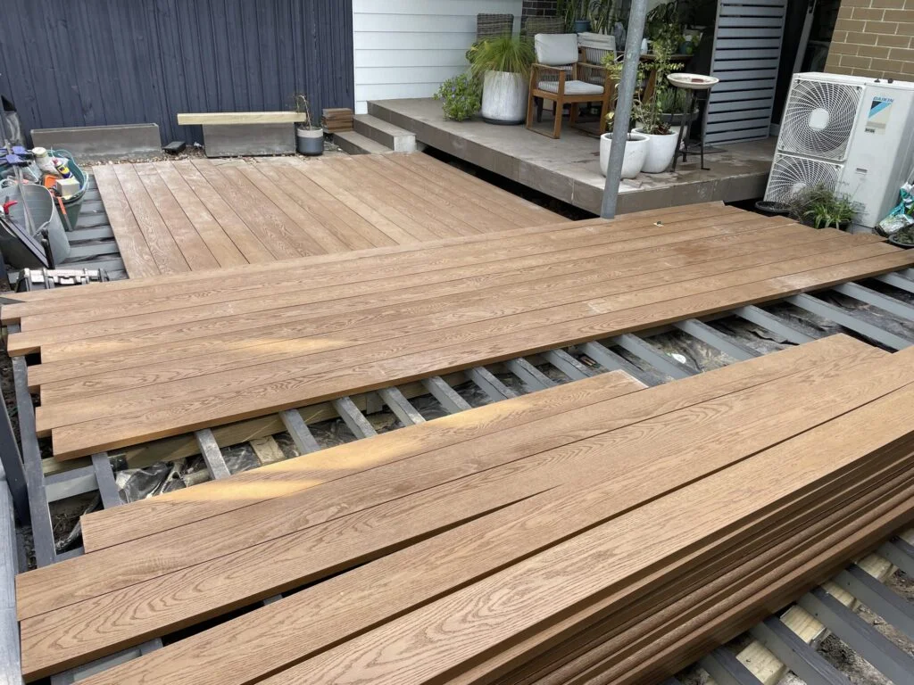
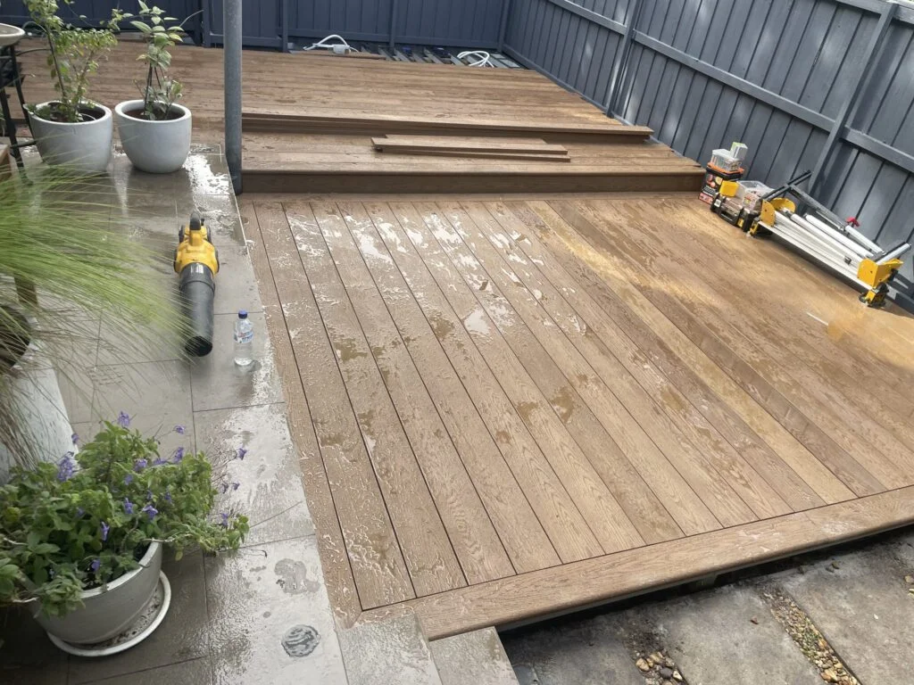
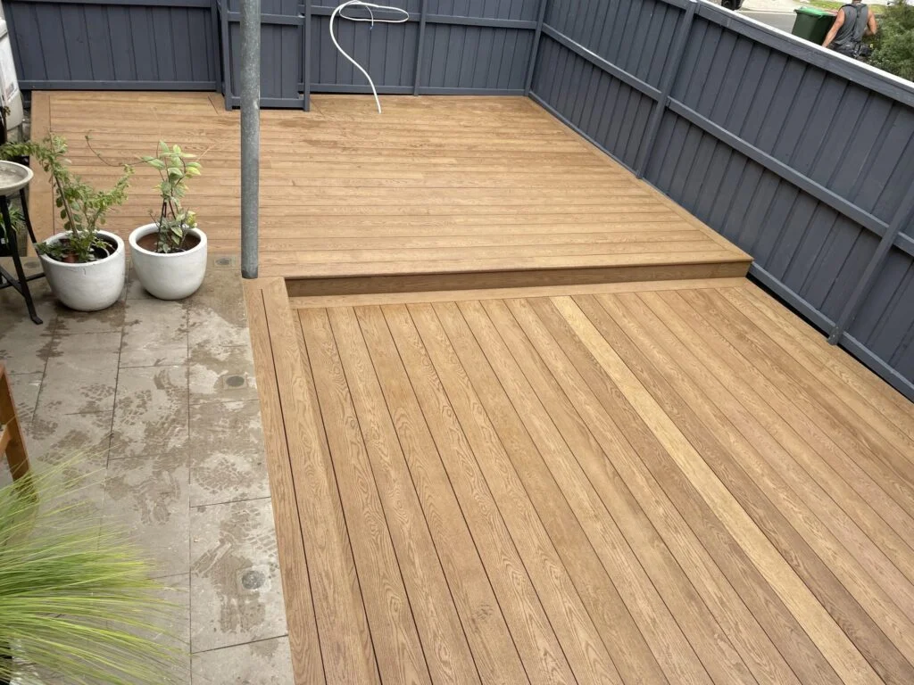
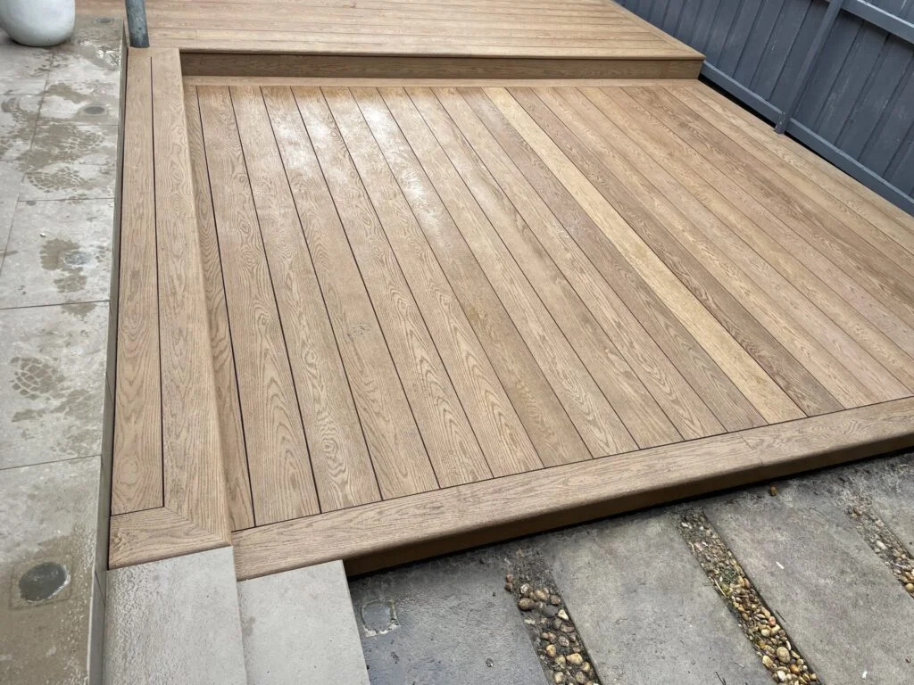
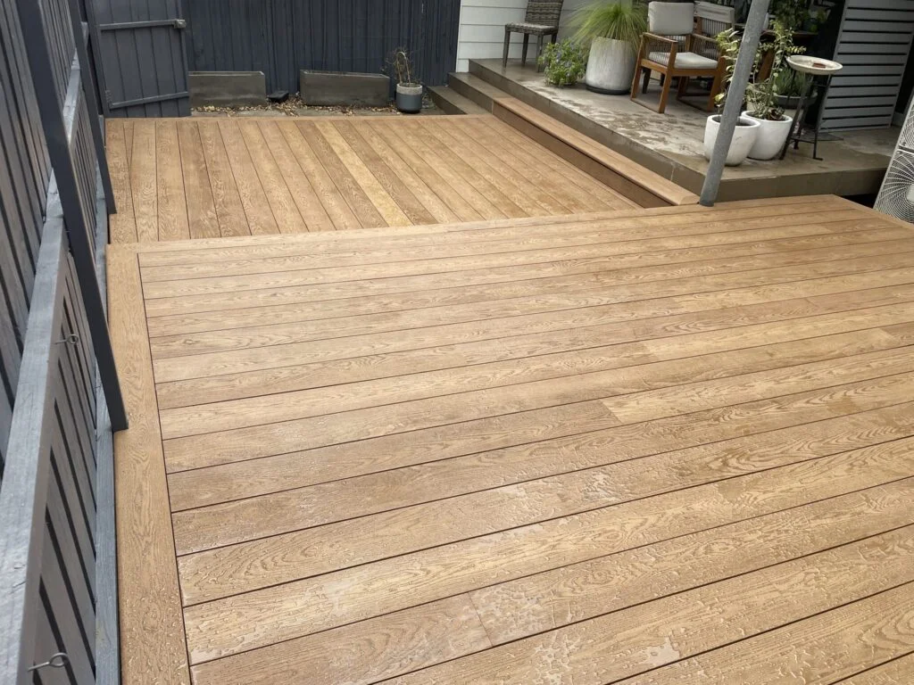
The Brief. The clients were having a spa installed and wanted the deck to work around it. They also wanted levels rather than one flat platform, with the boards running in different directions on each level so the two areas read as separate spaces without needing a rail or a screen to divide them.
Framing for the Spa. A spa full of water is a serious load, and it sits in the one spot for the life of the deck. I built additional framing under the spa position, well past what was required. Call it overkill. I would rather build overkill than underkill — you get one shot at what sits underneath, and nobody is lifting a spa off a deck later to fix a frame.
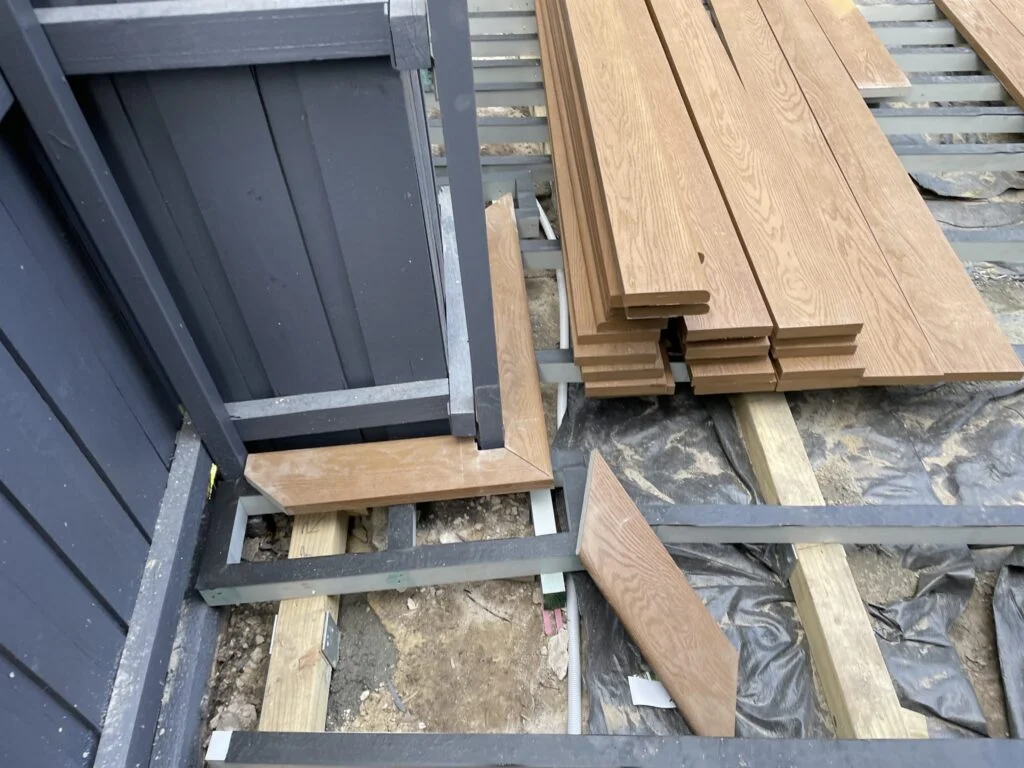
The Dry Fit. Every mitre and every cut-around was dry fitted before anything was fixed down. There are posts coming up through the deck area, and a cut-around that does not sit tight is the first thing anyone notices. Fit it dry, check it, then fix it.
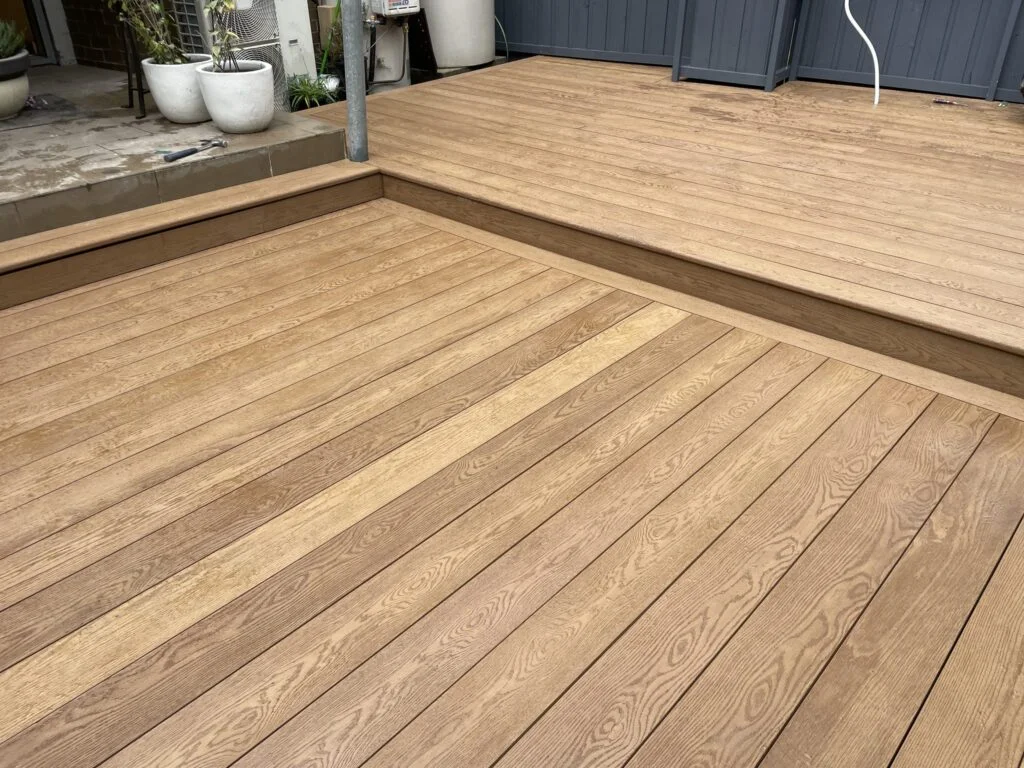
The Running Step. The two levels are joined by a step that runs the full length of the height change rather than a single narrow tread, and it marries into the existing tiled steps off the house. The whole area reads as one connected space with full access across it — no pinch point where everyone has to queue up to move between levels.
The Finish. Picture-framed edges on both levels, mitred corners, and the board direction reversed level to level. From the house you read two rooms, not one deck.