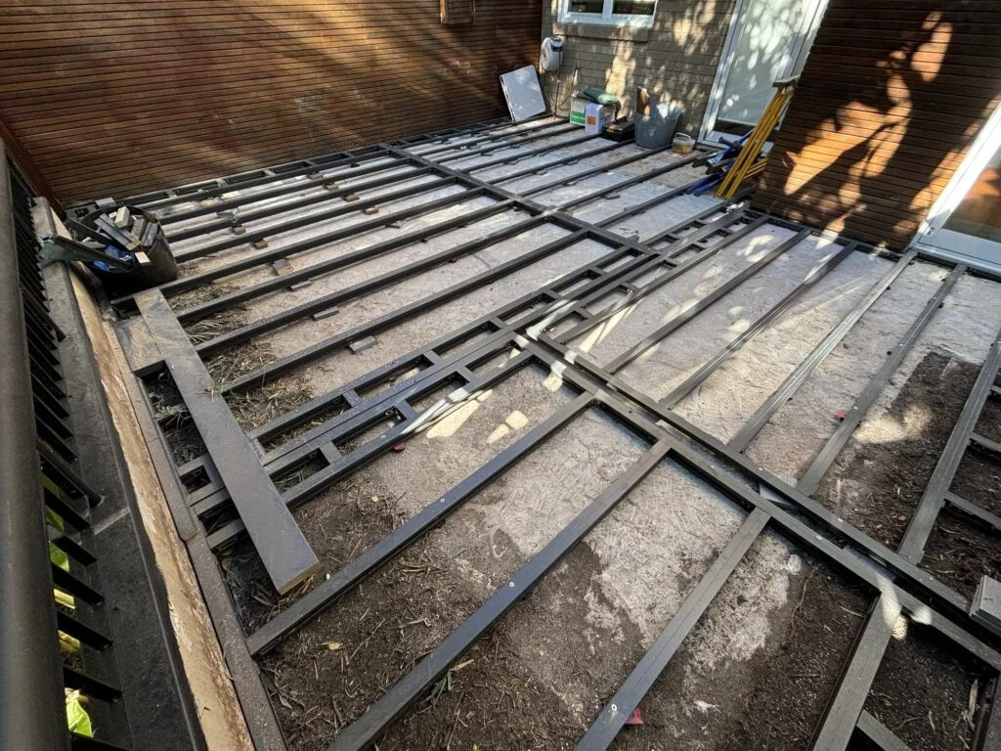
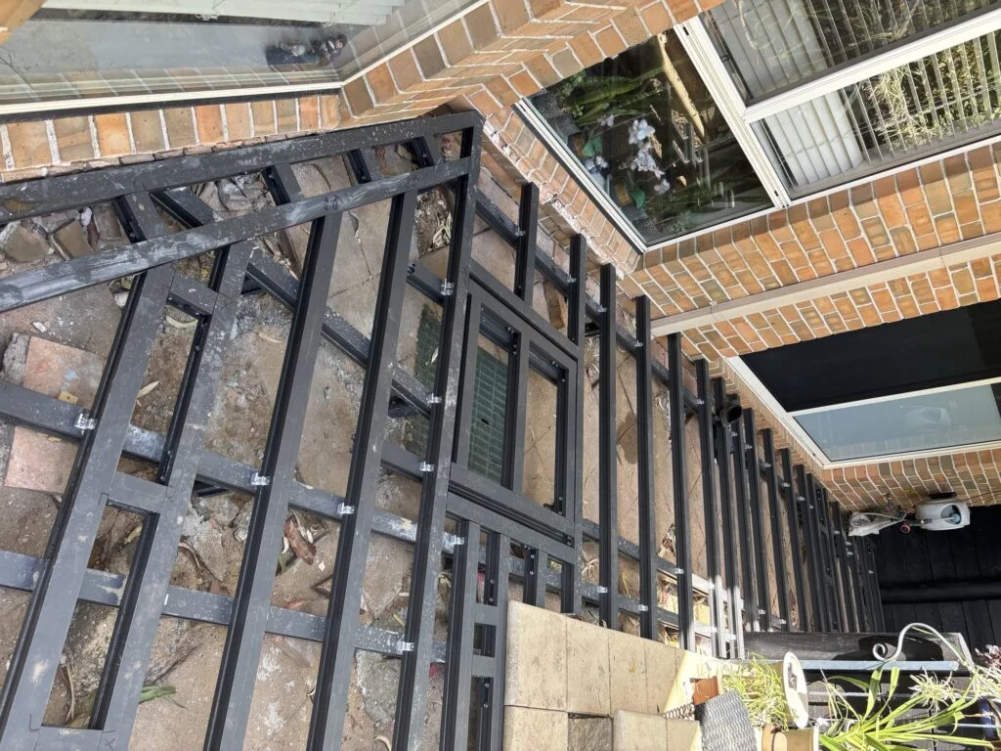
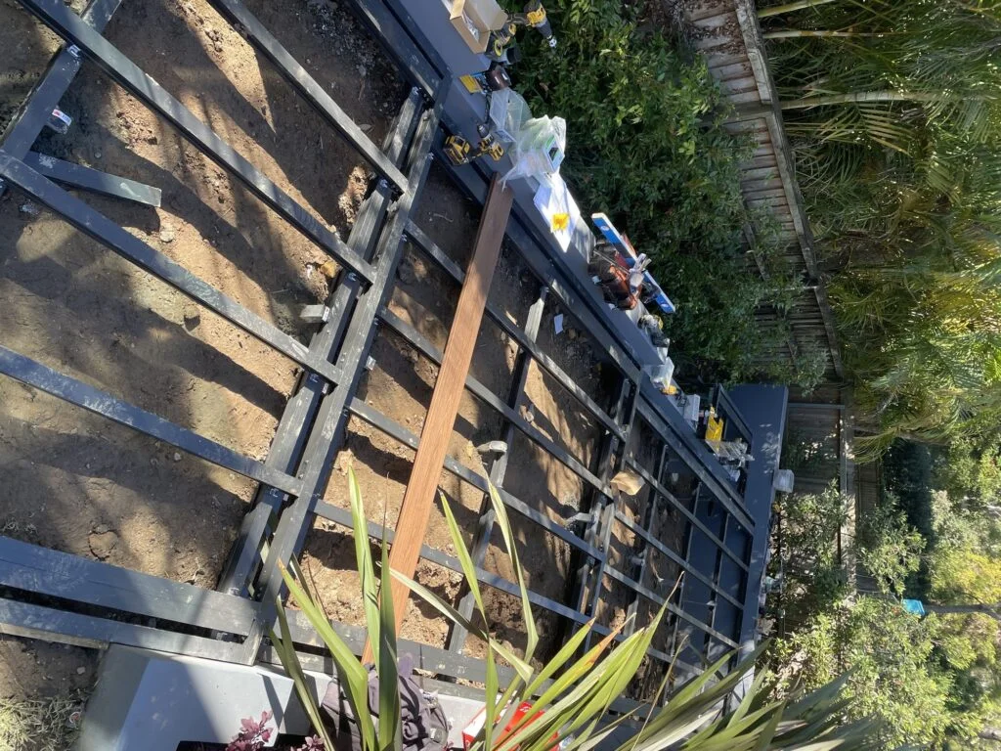
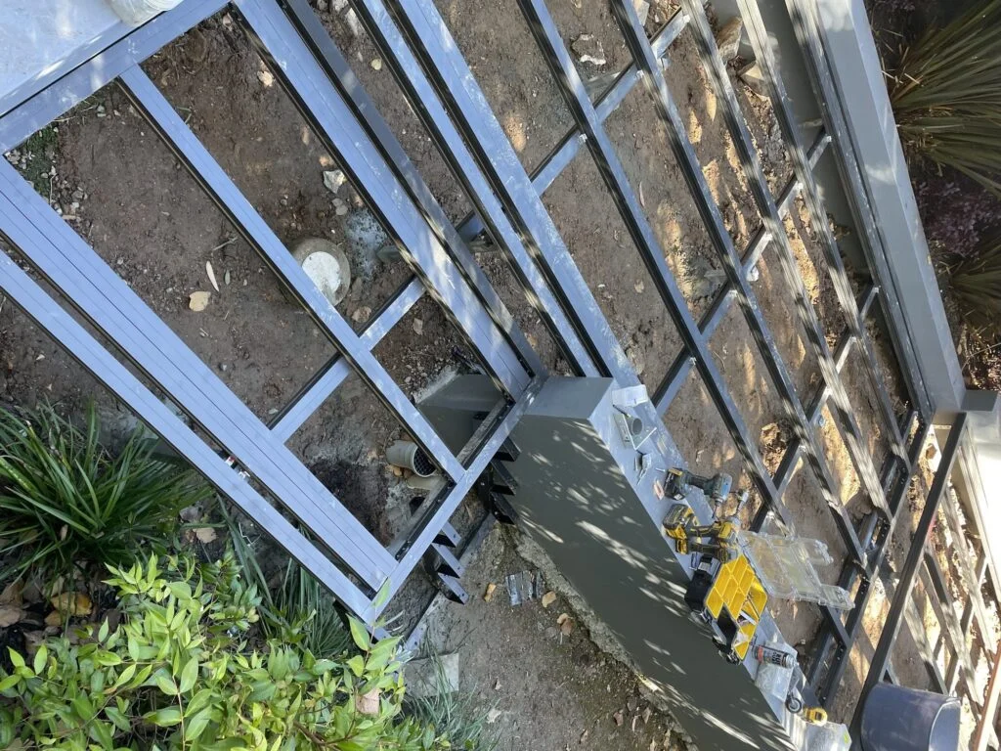
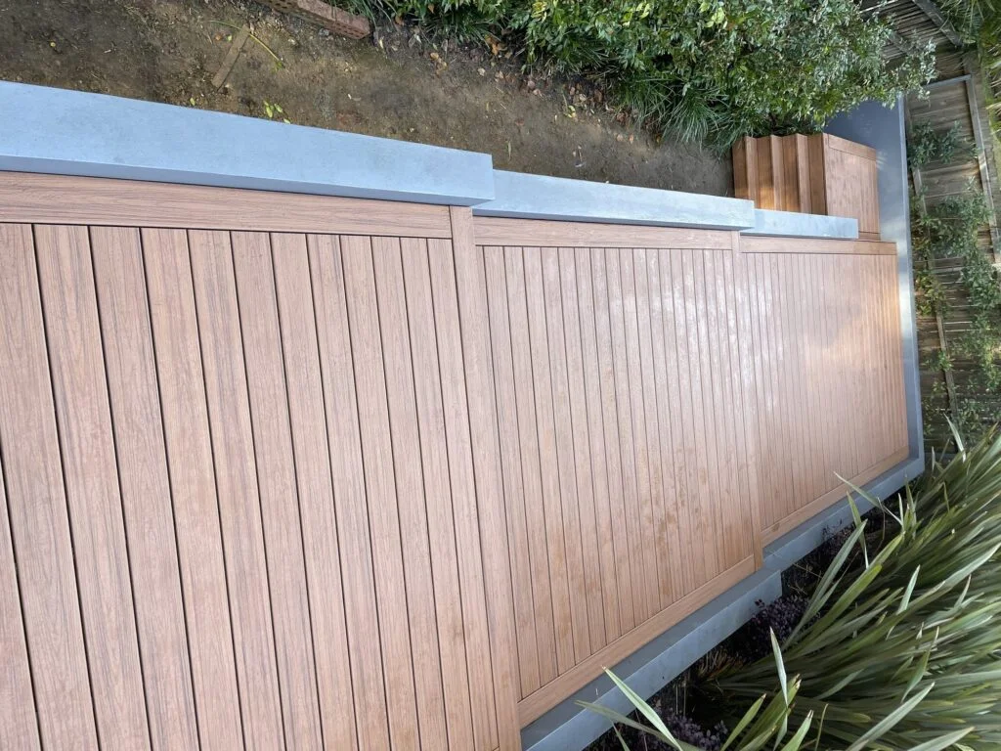
When there’s only thirty millimetres between the existing slab and the door threshold, or the ground holds water every time it rains, timber framing either doesn’t fit or doesn’t last. That’s where I use ClickDeck — an aluminium subframe system that solves both problems at once.
This page covers what the system is, where it earns its place, and three jobs where I’ve used it.
What ClickDeck Is
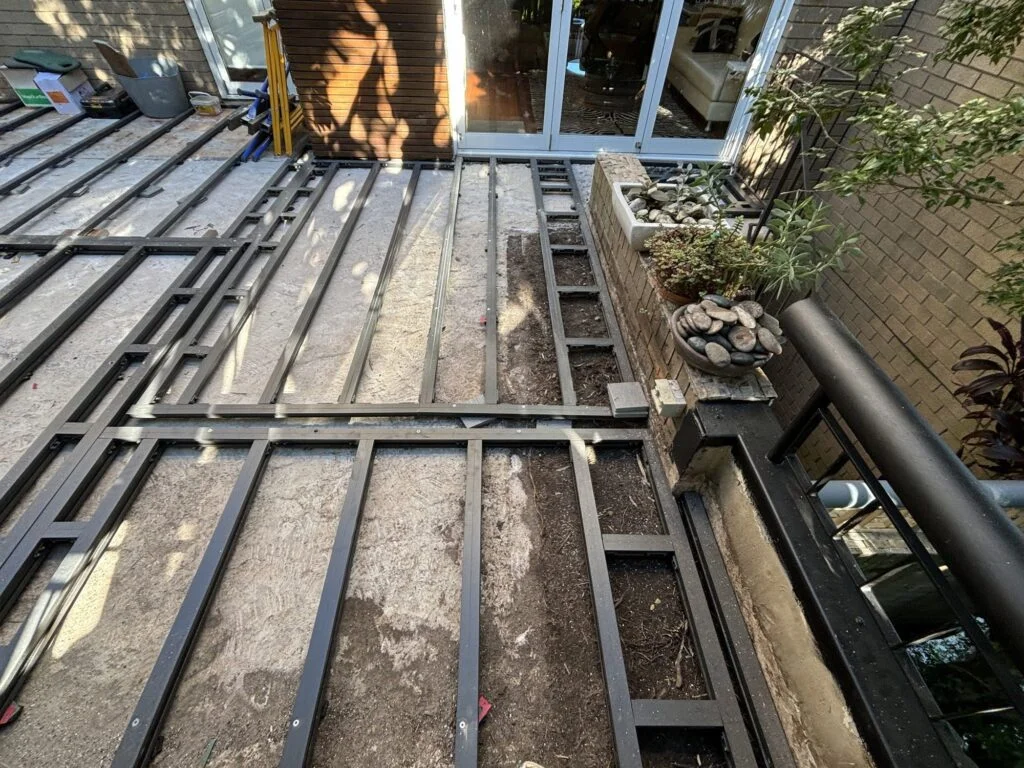
ClickDeck is a modular aluminium framing system that replaces timber joists and bearers under a deck. The components interlock and bolt together rather than being nailed or screwed like timber, and the whole frame sits on adjustable pedestals, packers or directly on a slab.
The range runs across five joist and bearer profiles:
Profile
Section
Typical use
28 Profile
28 x 50 mm
Low clearance, tile-over conversions, balconies
55 Profile
55 x 55 mm
Standard residential framing
110 Profile
110 x 50 mm
Raised decks, longer spans
150 Profile
150 x 50 mm
Large decks, long-span framing
200 Profile
200 x 50 mm
Commercial and high-load structures
Under general residential loading (2.5 kPa) with joists at 450 mm centres, ClickDeck’s published span table allows 600 mm between supports on the 28 Profile, and 1050 mm on the 55 Profile. The larger profiles go considerably further. Those figures come from ClickDeck’s own engineered span table — I work to it on every job rather than eyeballing it.
Because it’s aluminium, it doesn’t rot, warp, twist, shrink or feed termites. The frame that’s straight on the day I set it out is still straight in ten years, which matters more than people expect: almost every complaint I hear about an older deck — the wave in the surface, the boards that stopped sitting flat, the springy patch near the door — starts in the frame, not the boards.
Where I Reach For It
Clearance under 100 mm, where timber joists simply won’t fit — see my low-clearance decking work
Slabs and courtyards with no drainage fall and nowhere for water to go
Tile-over conversions where the finished height is locked by a door threshold
Jobs where the client’s brief is “build it once”
Where I Don't
Ordinary raised decks with good airflow and standard clearance. Treated pine or hardwood framing does that job well for less money.
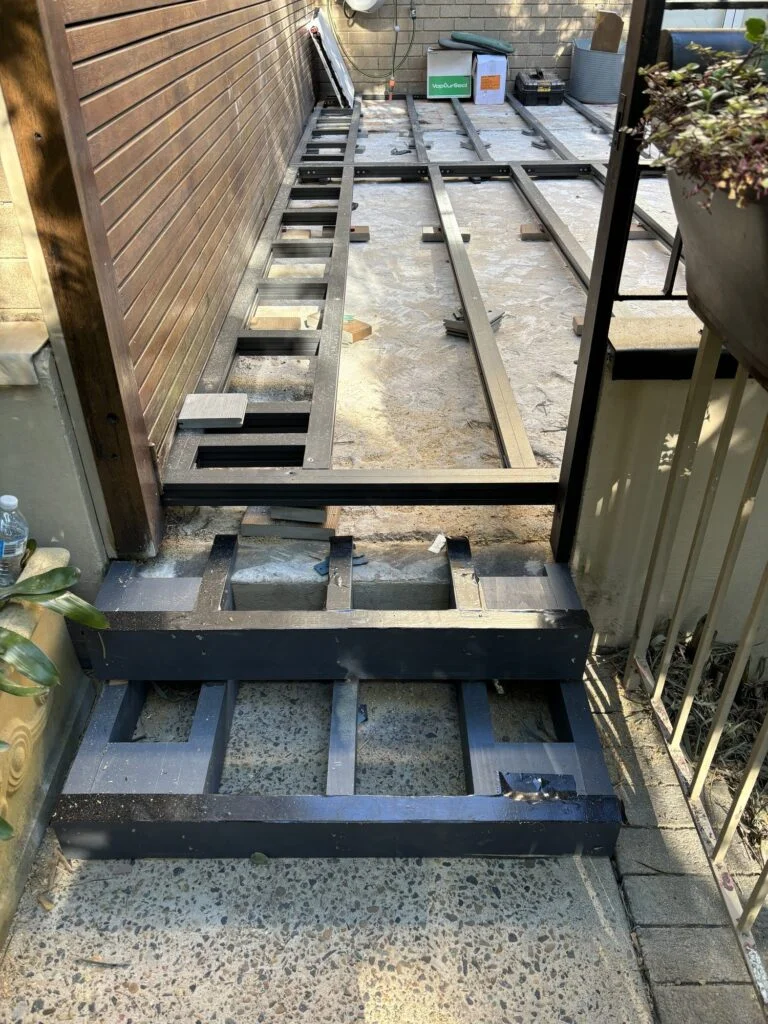
Short flights of stairs. One or two steps in ClickDeck is workable; a full flight isn’t practical, so I use steel stringers instead.
Featured Project — Neutral Bay: Tiled Courtyard to Trex Deck
The Vision
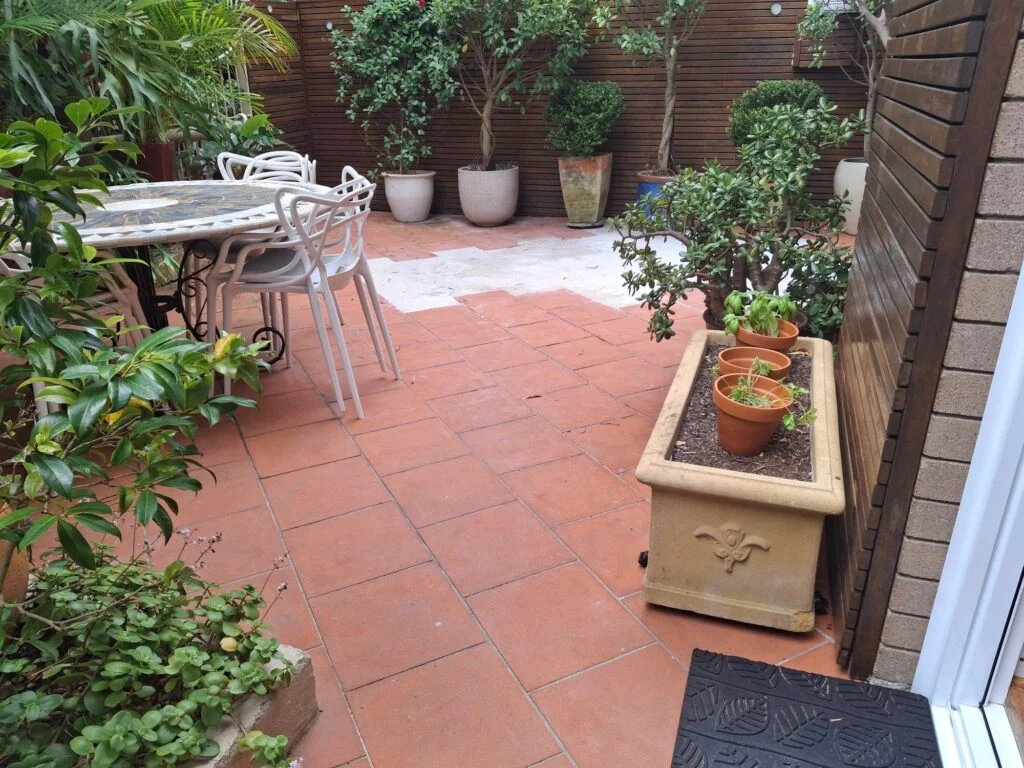
The Neutral Bay courtyard was terracotta tile, and it had done its time. The client wanted the tiles gone and decking in their place — warmer underfoot, a better match to the rest of the house, and a surface they wouldn’t be sealing and scrubbing every summer.
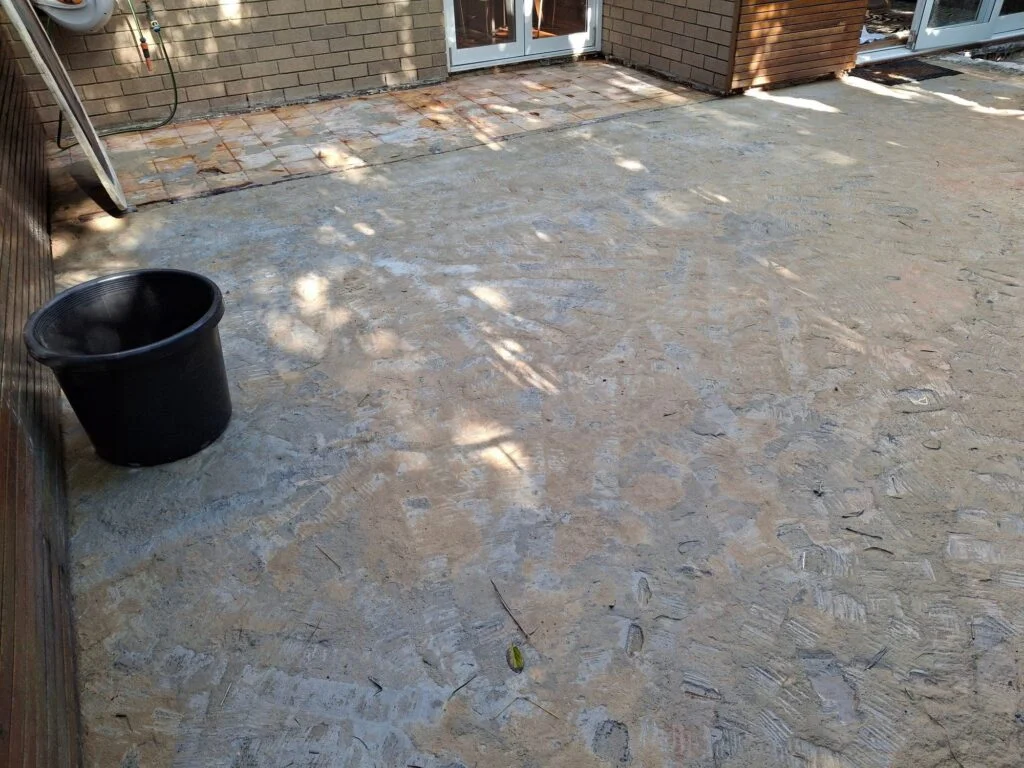
The catch was height. Once the tiles came up, I had 30 mm between the exposed slab and the level the finished deck had to land at. Thirty millimetres is not a timber joist. It isn’t even close.
The Design
ClickDeck’s 28 Profile is 28 mm deep, which left 2 mm of tolerance. That single number decided the whole build — aluminium was not a preference here, it was the only system that fit.
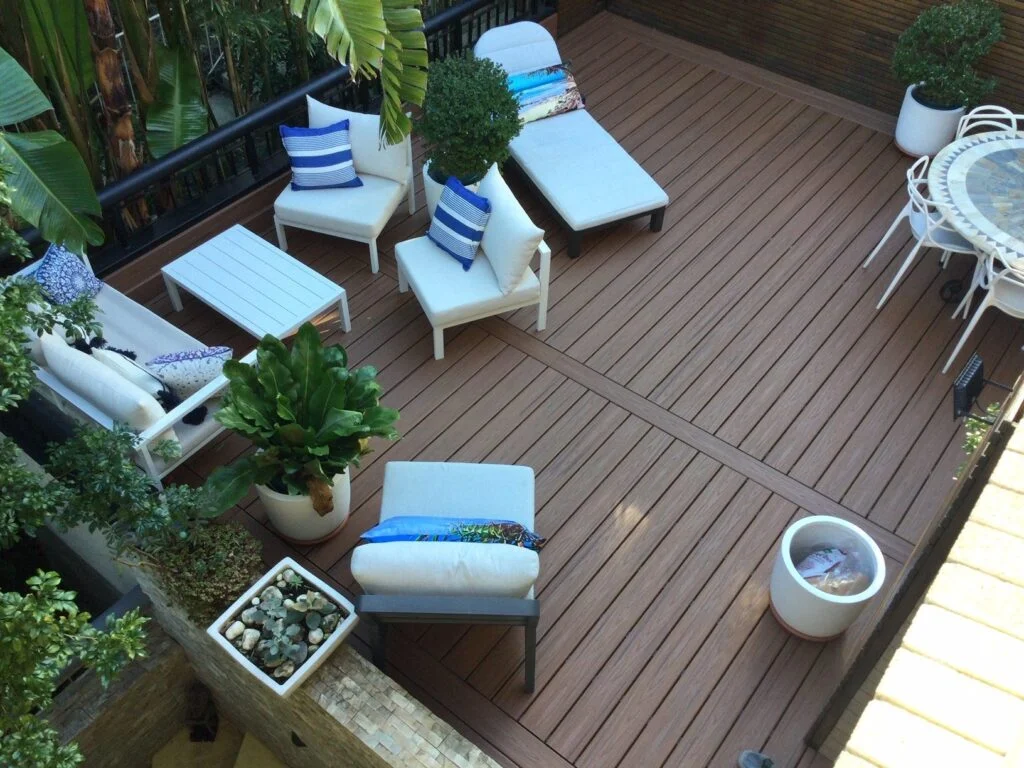
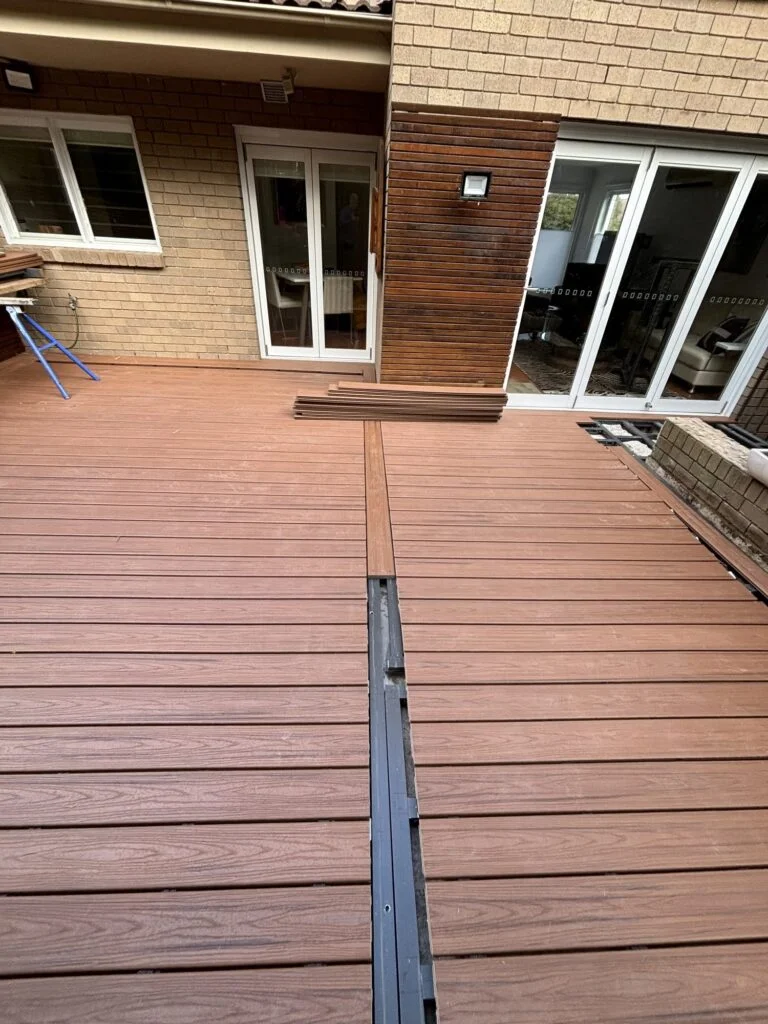
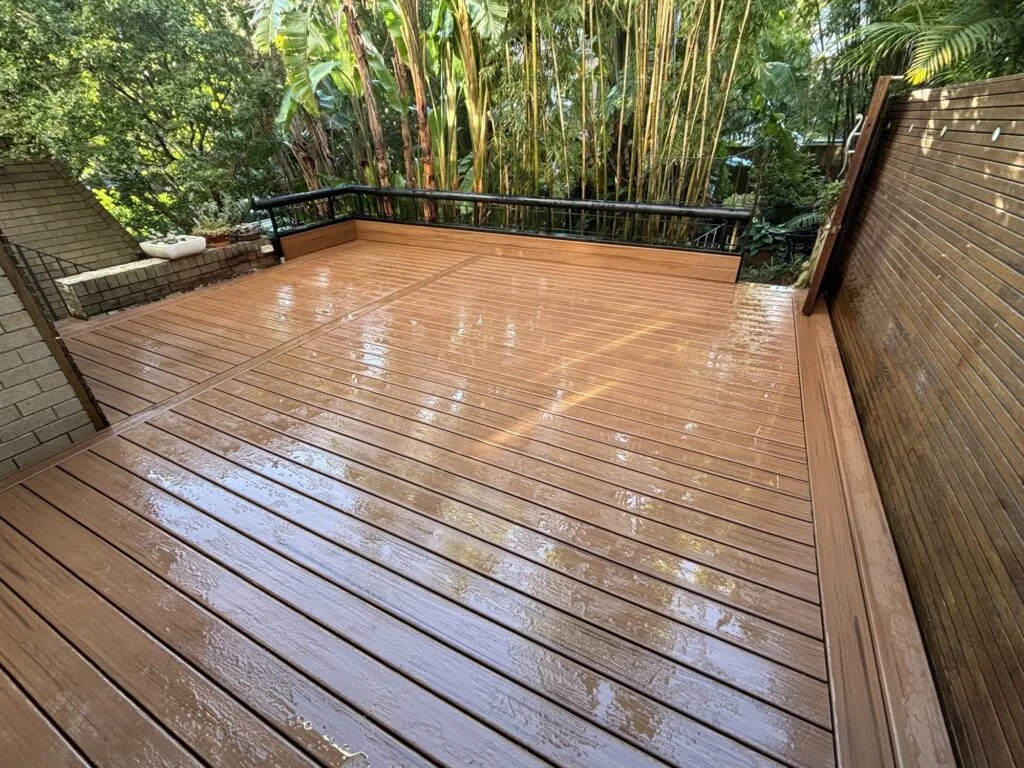
Working in an enclosed courtyard also meant every board had to earn its place. Rather than run one direction across the whole space, I set out a breaker board running with the wall line and a double herringbone picture frame around the perimeter. Two things came out of that. Visually, it broke a plain rectangle into panels and gave the wall a line to sit against. Practically, it meant I could get full-width coverage out of a single board length in each panel — almost no offcuts, and the material cost came down accordingly.
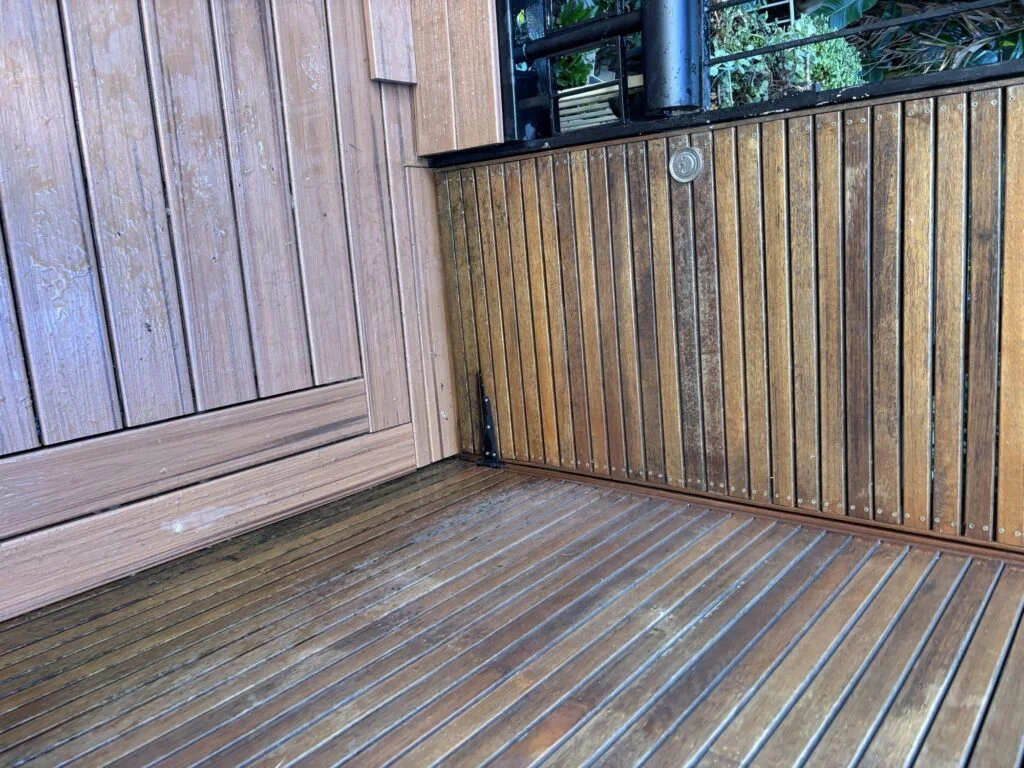
I clad the back wall of the courtyard with skirting in the same board so the transition read as one finished surface rather than deck-meets-render.
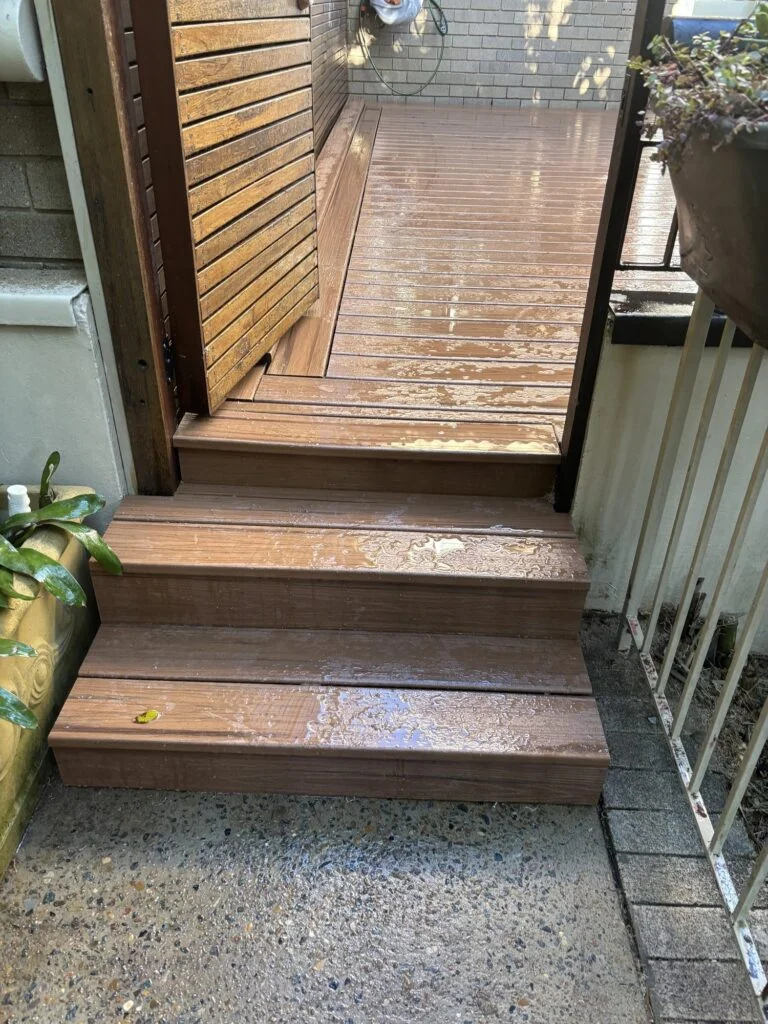
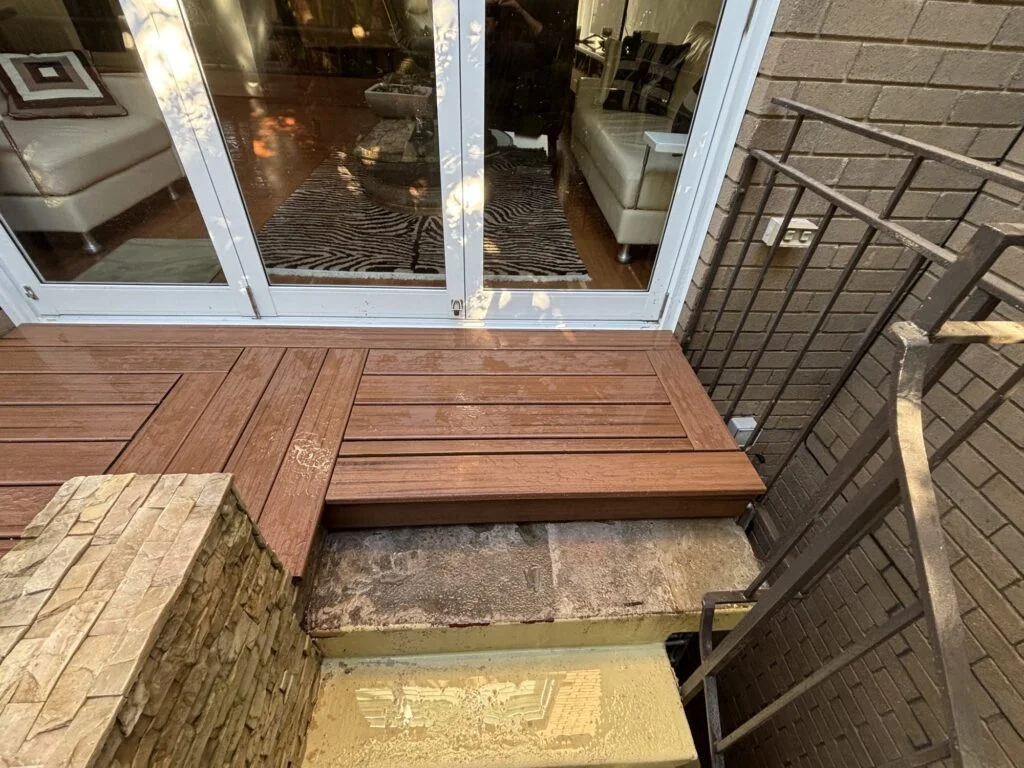
Two level changes needed solving. Raising the floor put the deck above the existing garden gate, so I removed the gate, built the stairs down to the garden, then reset the gate at the new height so it swung clear and latched properly. At the garage stairs the top step now sat lower than the new deck, so I built a step in to take up the difference and keep the tread heights even.
The surface is Trex Transcend in Tiki Torch, roughly 30 m² all up, fixed with Camo Steelfix clips and plugs — hidden fixings, no screw heads anywhere in the field of the deck.
The Result
A courtyard that reads as a single considered floor rather than a patch of paving between walls. The picture frame and breaker give it structure, the skirting hides the wall junction, and the two level changes are invisible unless you know they were a problem.
Underneath it, a frame that won’t move.
Some Other ClickDeck Applications and Examples
Matraville — Picture Frame and Access Panel Framing
Aluminium makes fussy detail work easier, not harder. On this Matraville build the perimeter picture frame and a hinged access panel over a drainage pit were both framed in ClickDeck, with WoodEvo Silver boards over the top.
Every intersection is a bolted connection to a fixed dimension, so the panel drops flush and the picture frame line runs true — no packing, no shimming, no timber that will move a year later and throw the panel out of square.
Pymble — Stepped Levels Over Poor Drainage
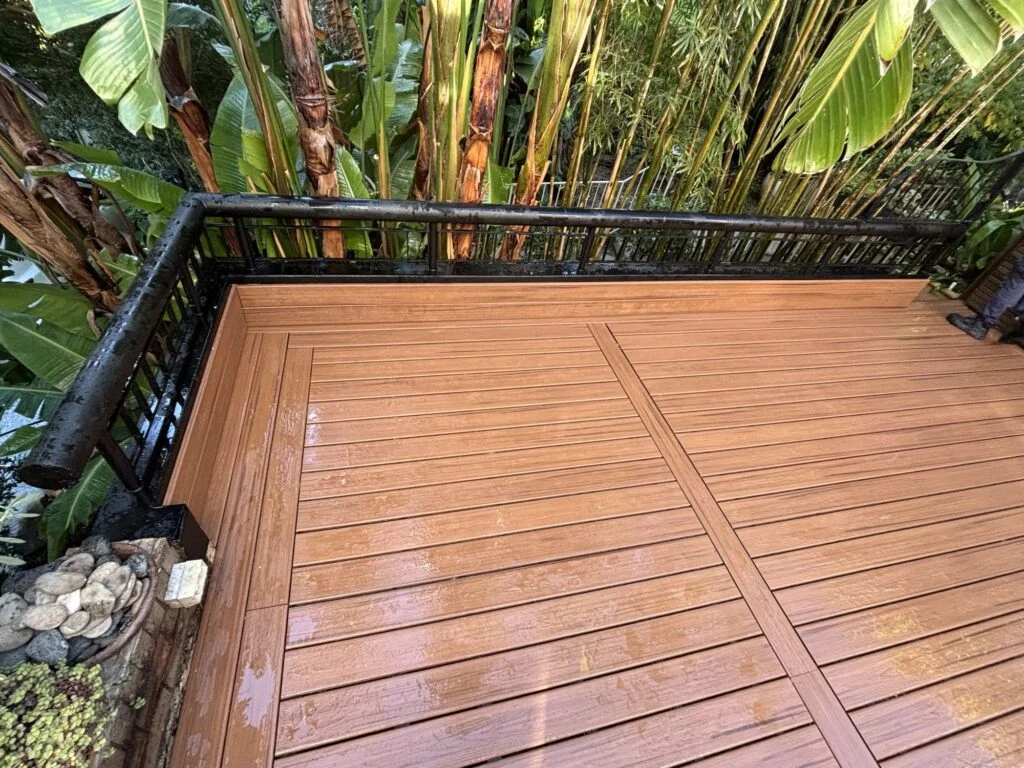
The Pymble garden had very poor drainage, and the client’s brief was that the deck should last “forever”. Timber framing sitting in ground that holds water is a slow-motion failure, so ClickDeck was the obvious call.
I built the deck in stepped levels to match the existing retaining walls, with a set of stairs down to the garden. The steps themselves are standard steel stringers — ClickDeck handles a single step or two comfortably, but for a full flight steel is the practical answer. Trex Transcend in Tiki Torch again on the surface.
What the Client Said
We did a lot of research for our outdoor decking for 3 months. Most of the quotes we obtained was very much take-it-or-leave-it. Greg and his team are very professional, efficient and got the work done within 3 days when most other deck builders would say its double that. Very happy with the results.
M Wong ★★★★★ Google review
Why I Use ClickDeck, and Why I Tell You When Not To
I don’t sell a system. I pick the one the job needs.
Aluminium framing costs more than timber. On a standard raised deck with good clearance and airflow, that extra cost buys you very little and I’ll say so. On a low courtyard, a wet site, or a tile-over conversion with a locked finished height, it’s the difference between a deck that lasts and a deck that quietly fails from underneath.
You’ll get that assessment from me directly, because I’m the one who builds it. Every deck on this site I set out, framed and finished myself. If you’re weighing up surfaces as well as framing, my composite decking page covers the board options.
Where timber is the right answer it has to be protected properly. My Neutral Bay deck is a low timber-framed build where every cut end, stair stringer and fixing hole was sealed before it went in.