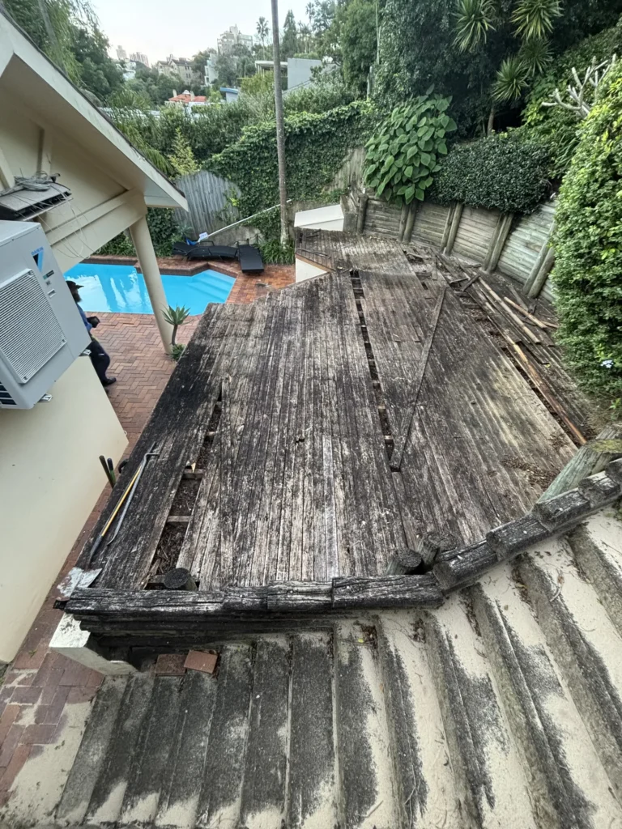
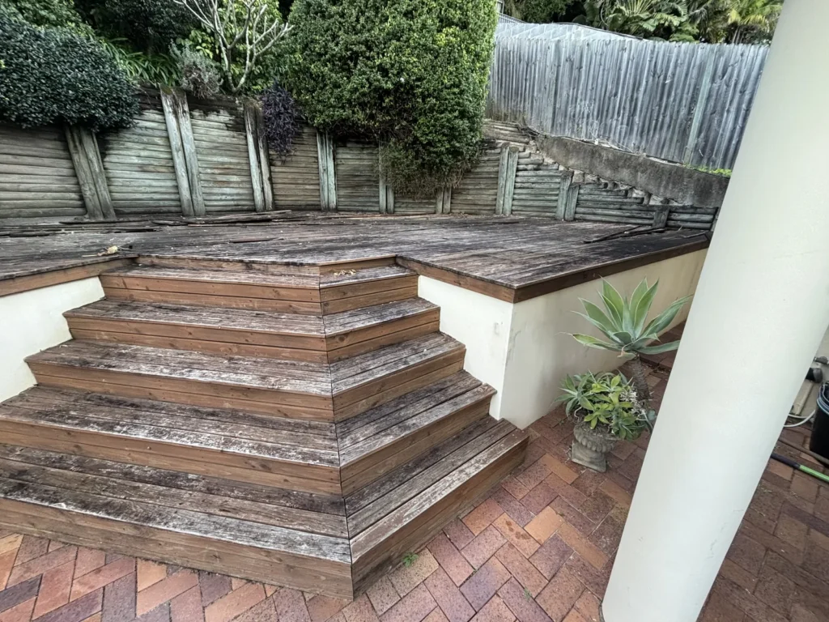
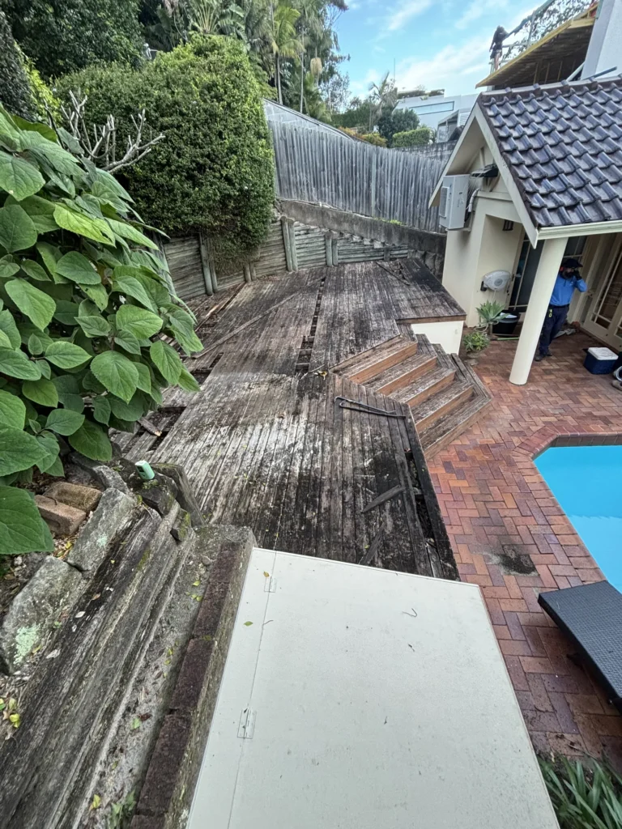
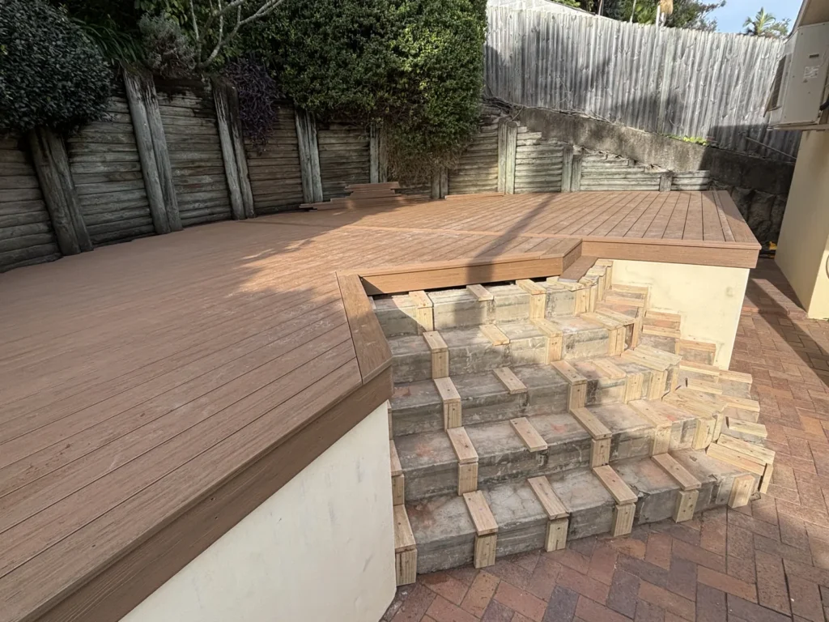
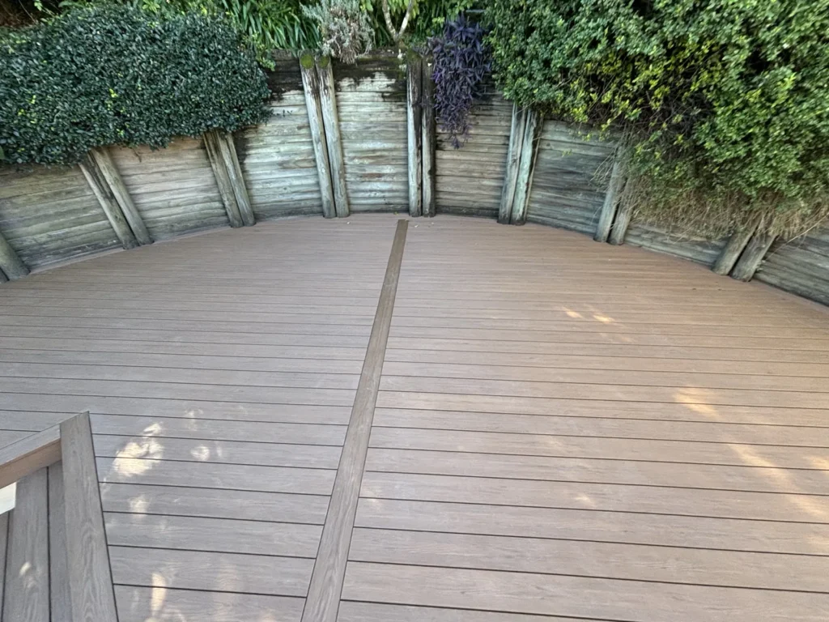
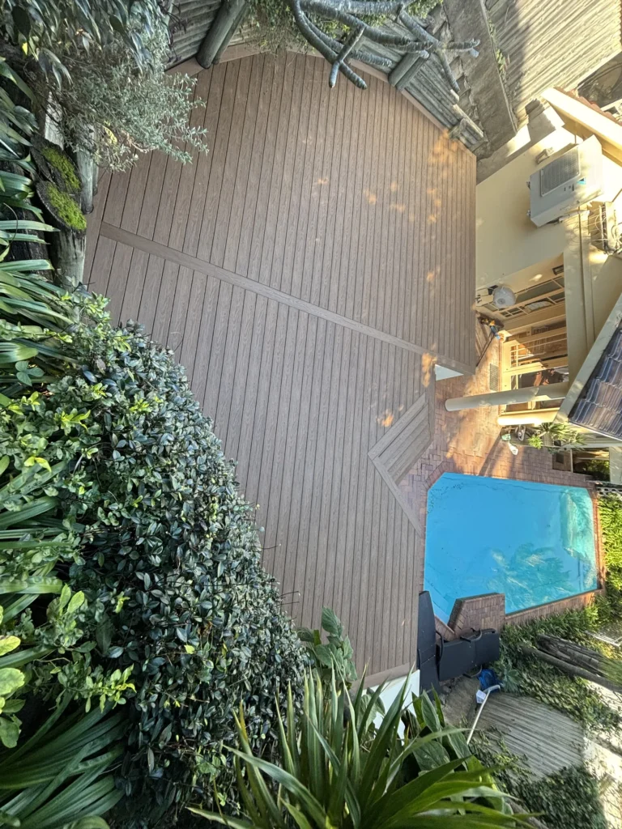
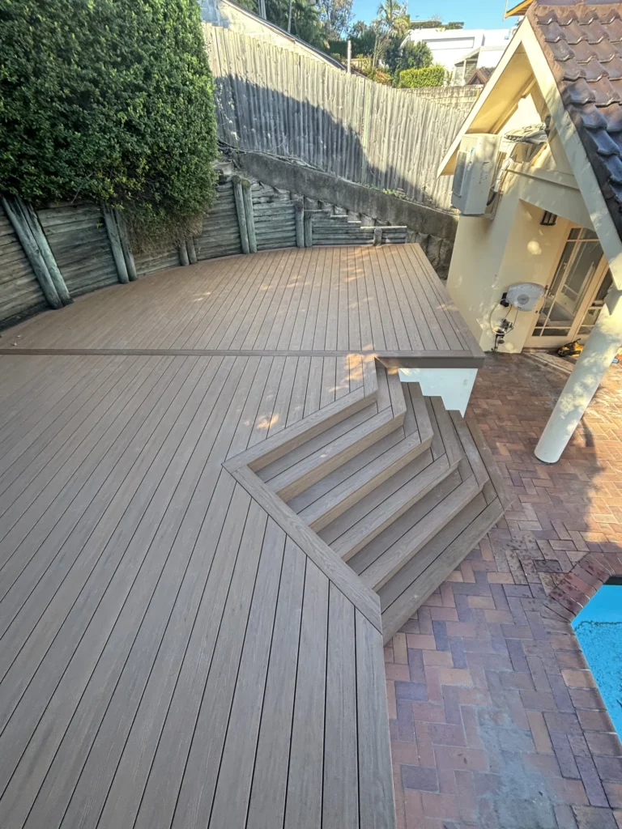
The old timber deck on this Carlotta Street job had boards lifting and daylight through to the dirt underneath. It came out completely — deck, stairs and all — and the ground was excavated before anything new went down. What replaced it is a LowDeck H4 frame carrying WoodEvo Advanced composite, with the deck edge scribed board by board around the round log poles of the existing retaining wall, and a herringbone step run with a symmetrical breaker down the middle.
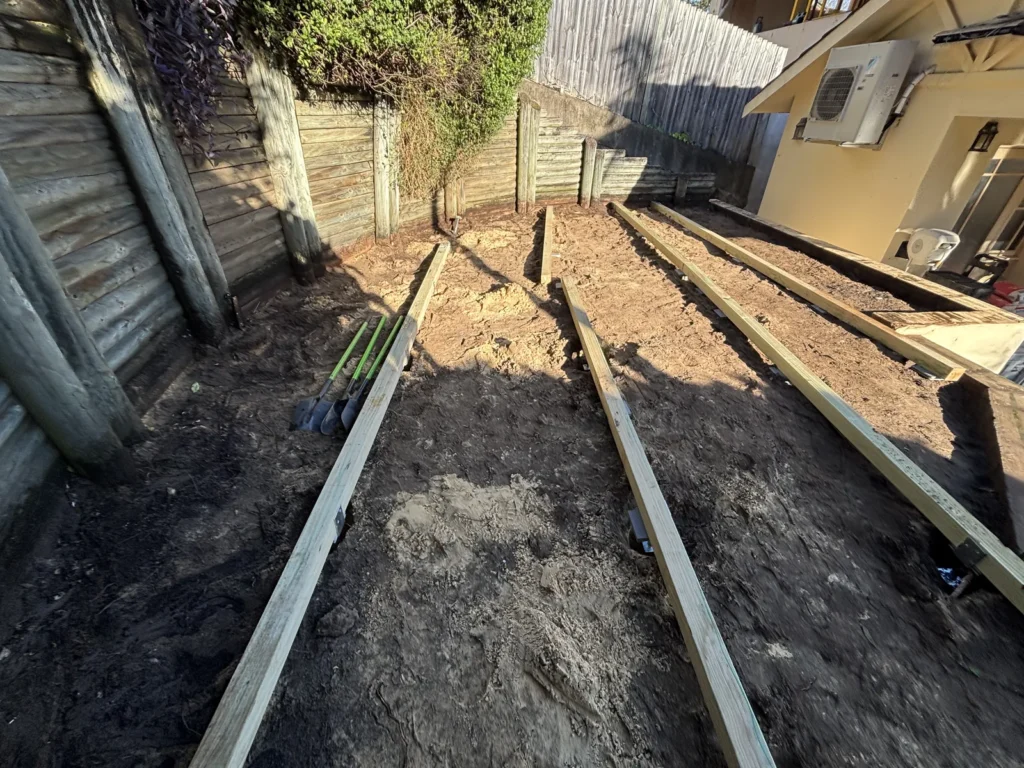
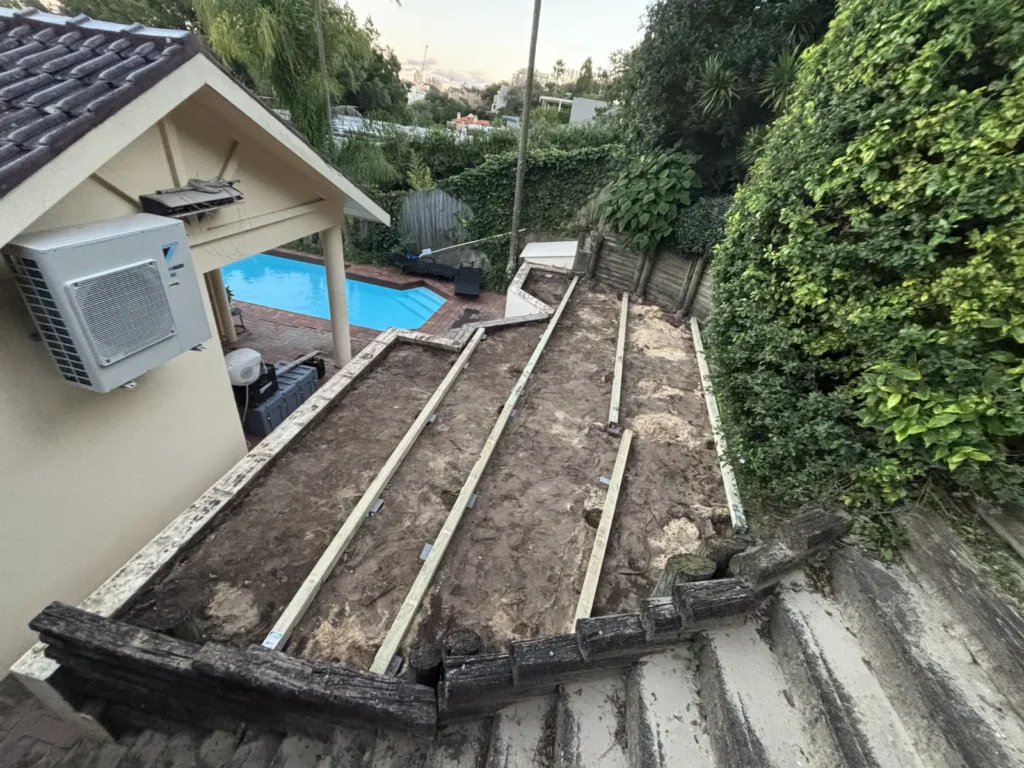
Full strip out of old timber deck and stairs, ground excavated
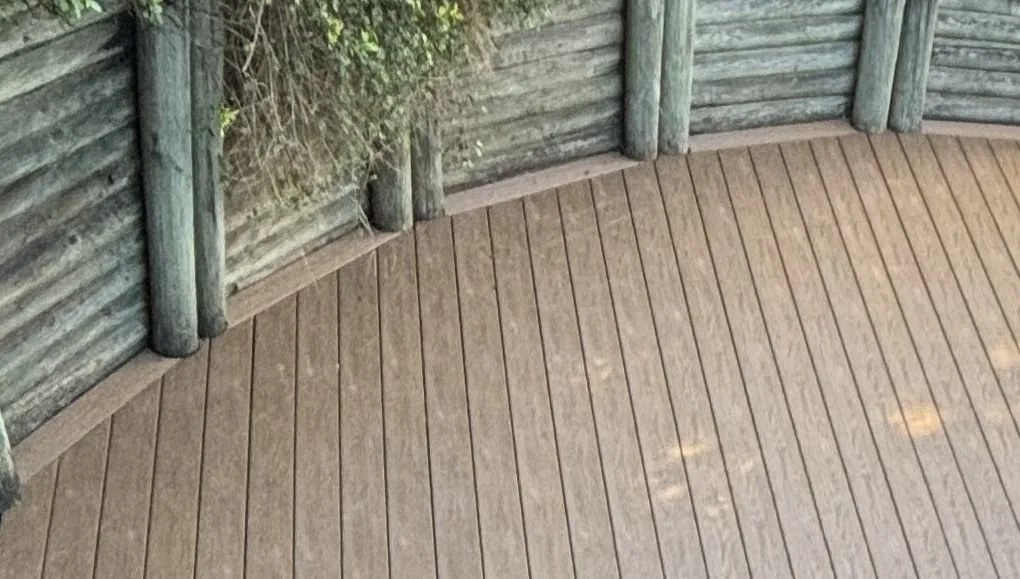
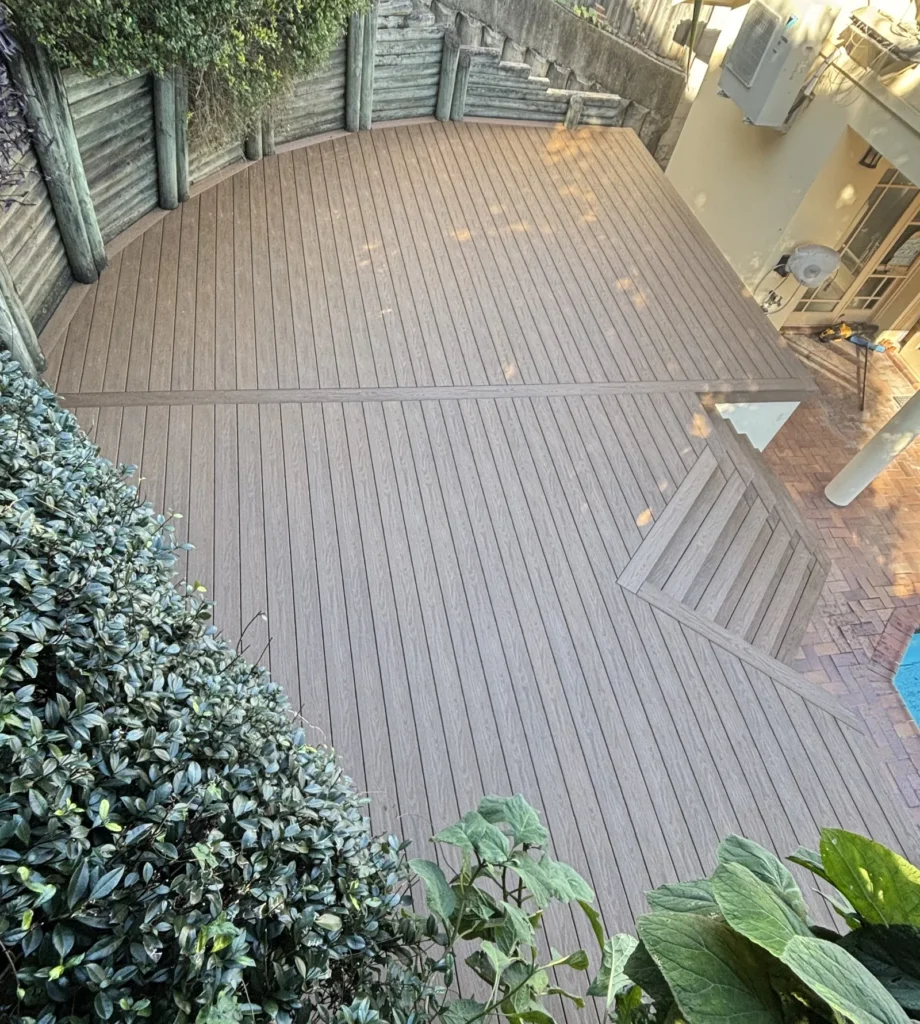
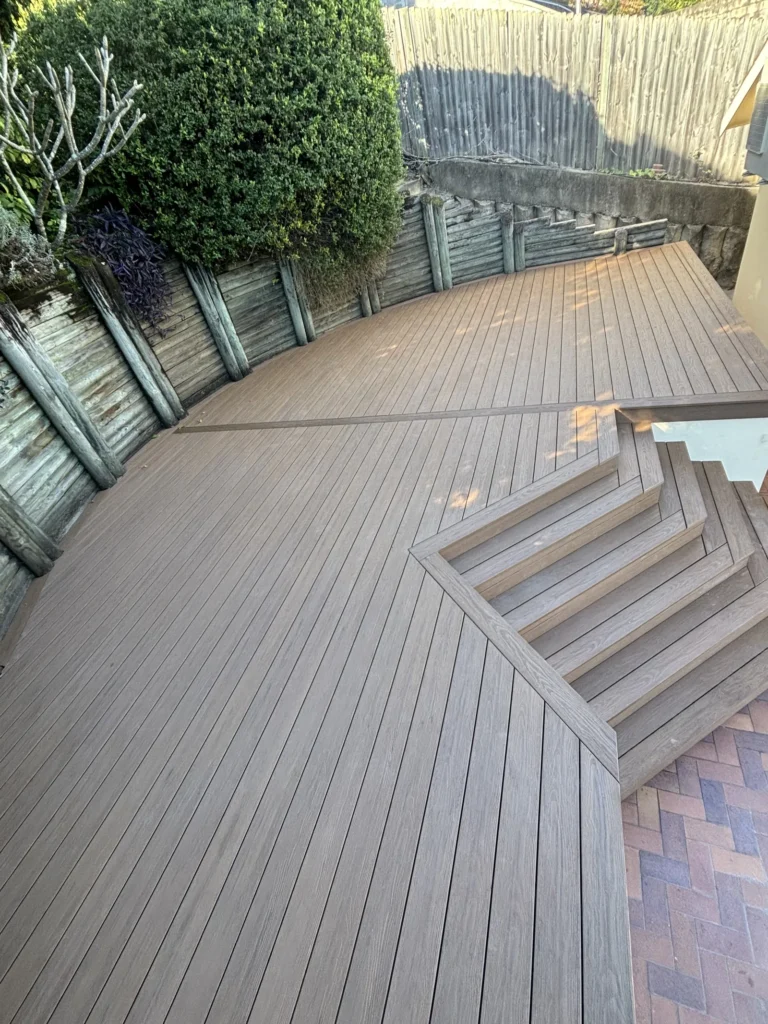
Curved edge
Boards scribed individually to the existing round log retaining wall
Steps
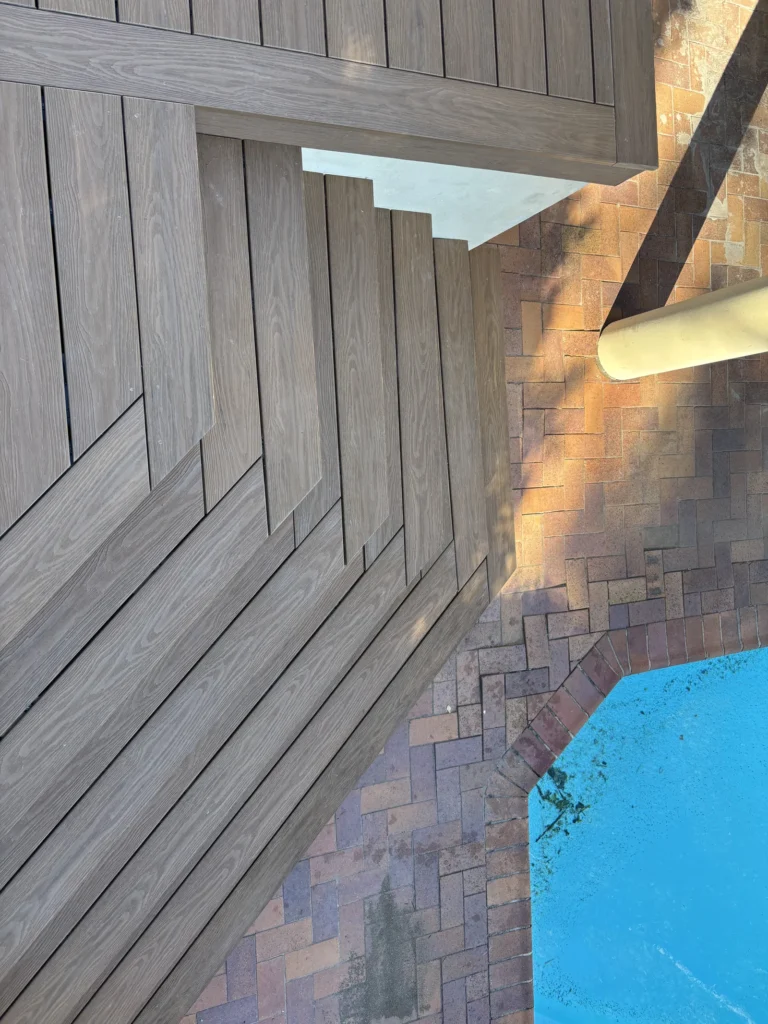
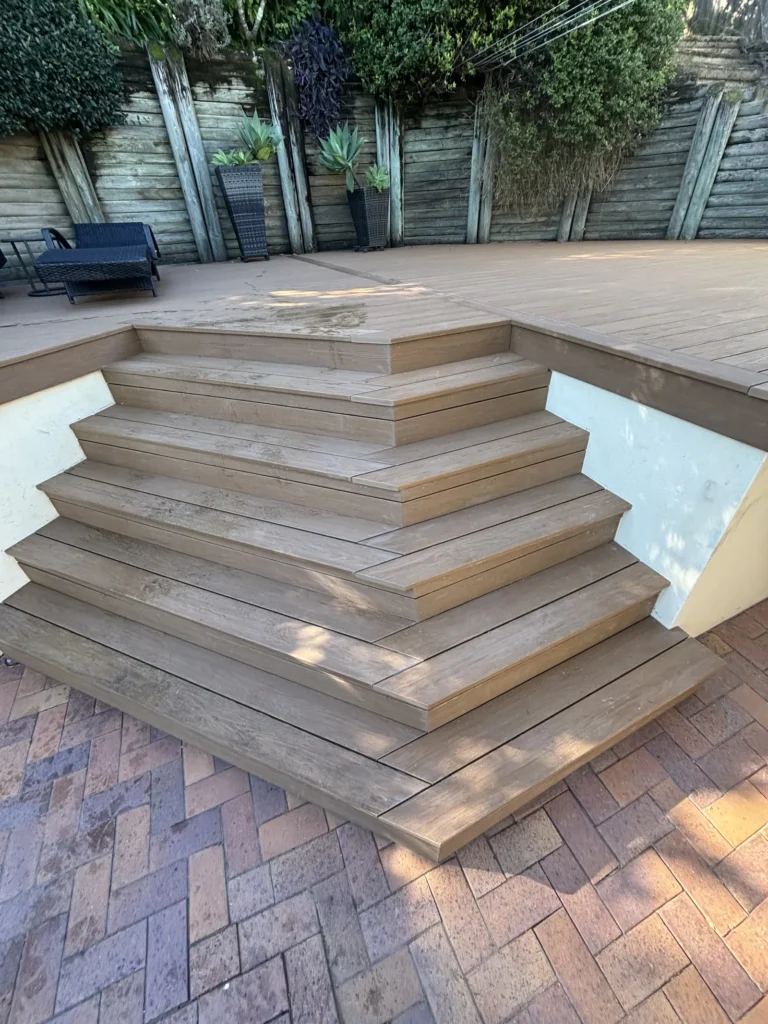
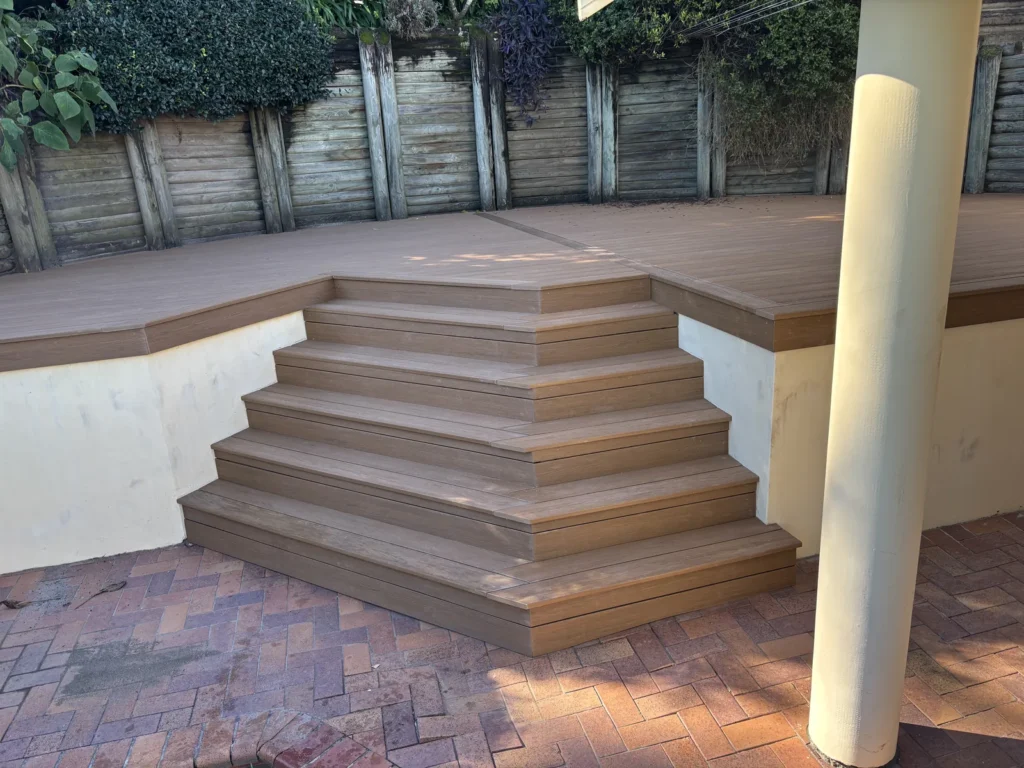
Herringbone-style angle steps and borders over the existing concrete stair core
Stair line
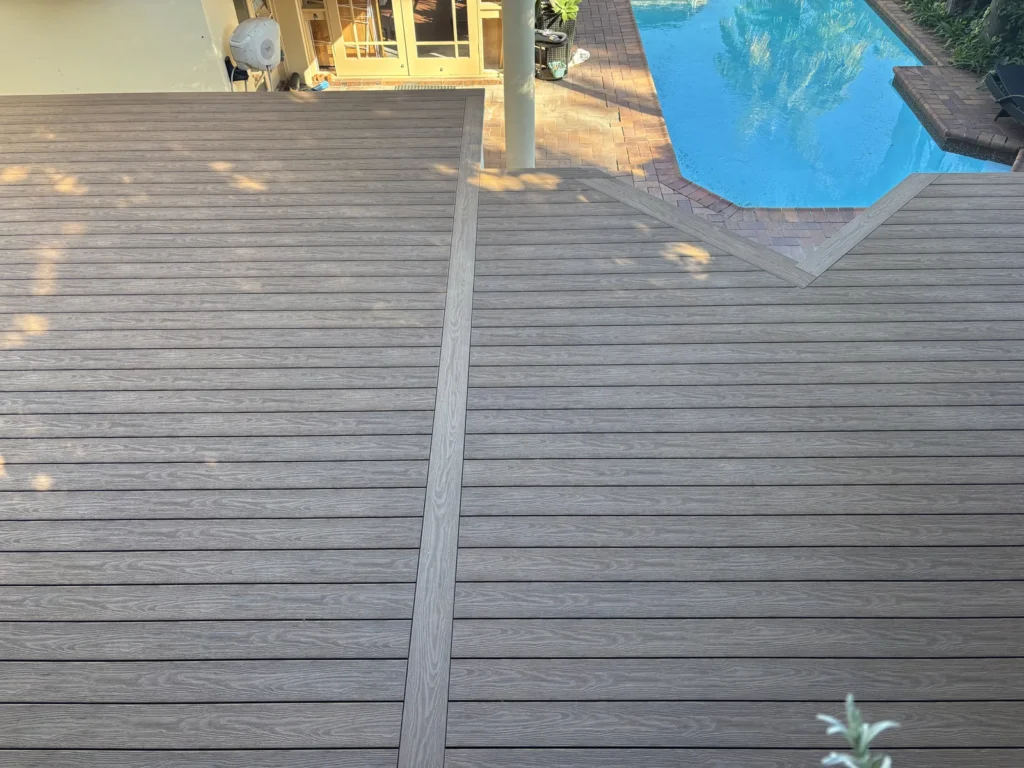
Symmetrical breaker board
Licence
NSW Builder 272840C
Greg's Contractor Take
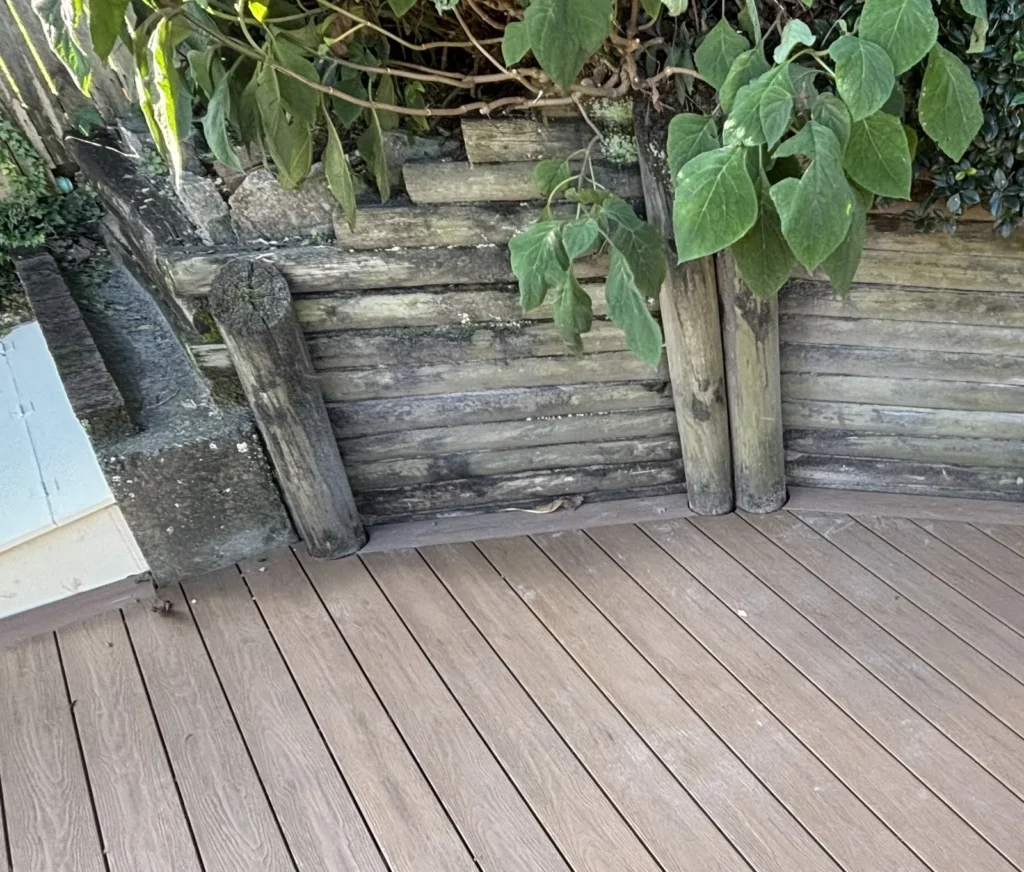
The curve was set before I got there. The back of this block is a round log retaining wall that bends the whole way along, and the deck had to meet it. You can’t cut a straight board into a curve and fill the gap — every board that lands on that wall gets scribed to the pole it meets, one at a time. Get one wrong and the whole arc looks crooked.
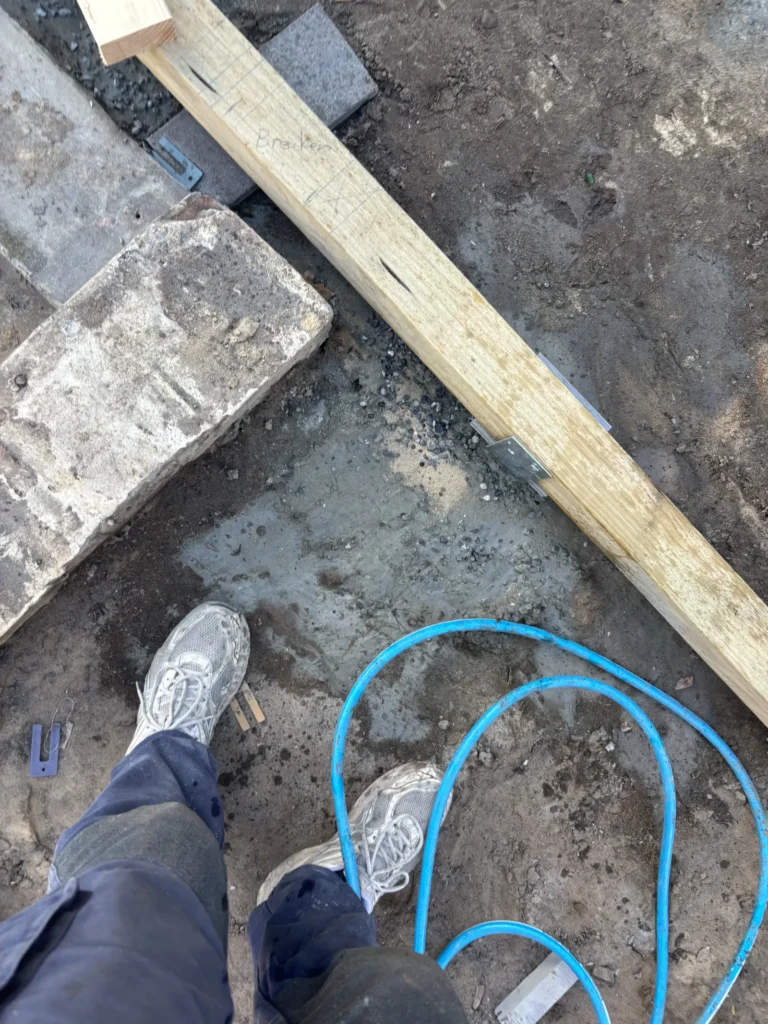
The steps run the same idea. Angled treads with a border, and a symmetrical breaker down the stair line so both sides mirror each other. The old concrete stairs were sound, so I clad them rather than knock them out — new cleats screwed to the existing core, then decked over.
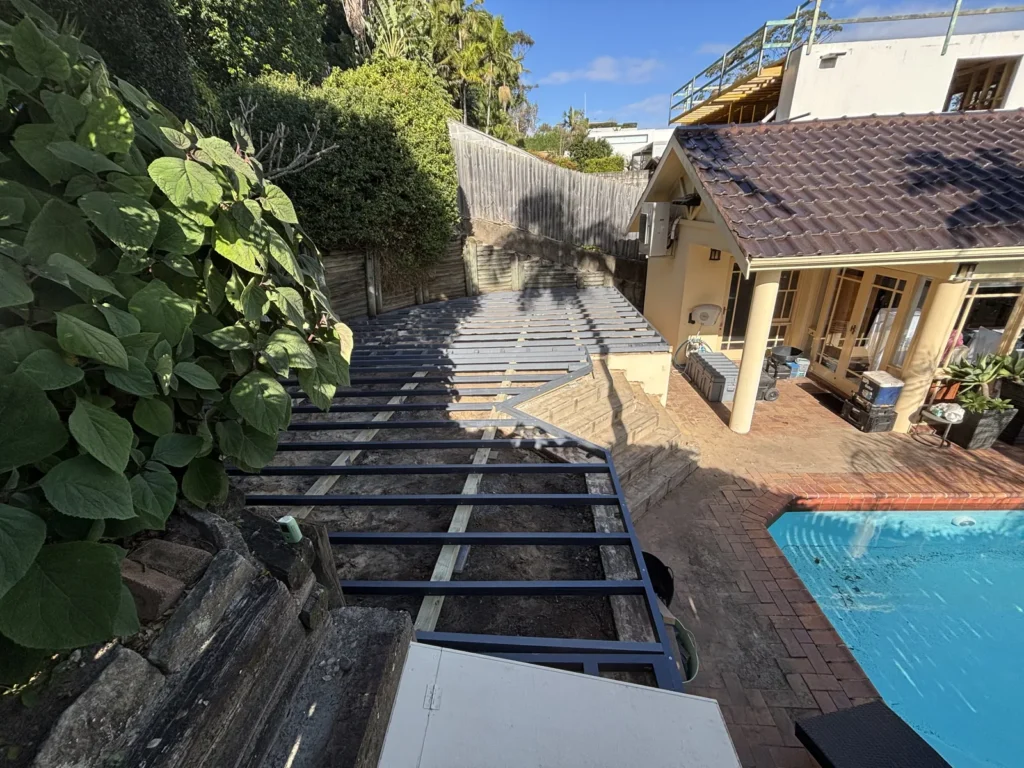
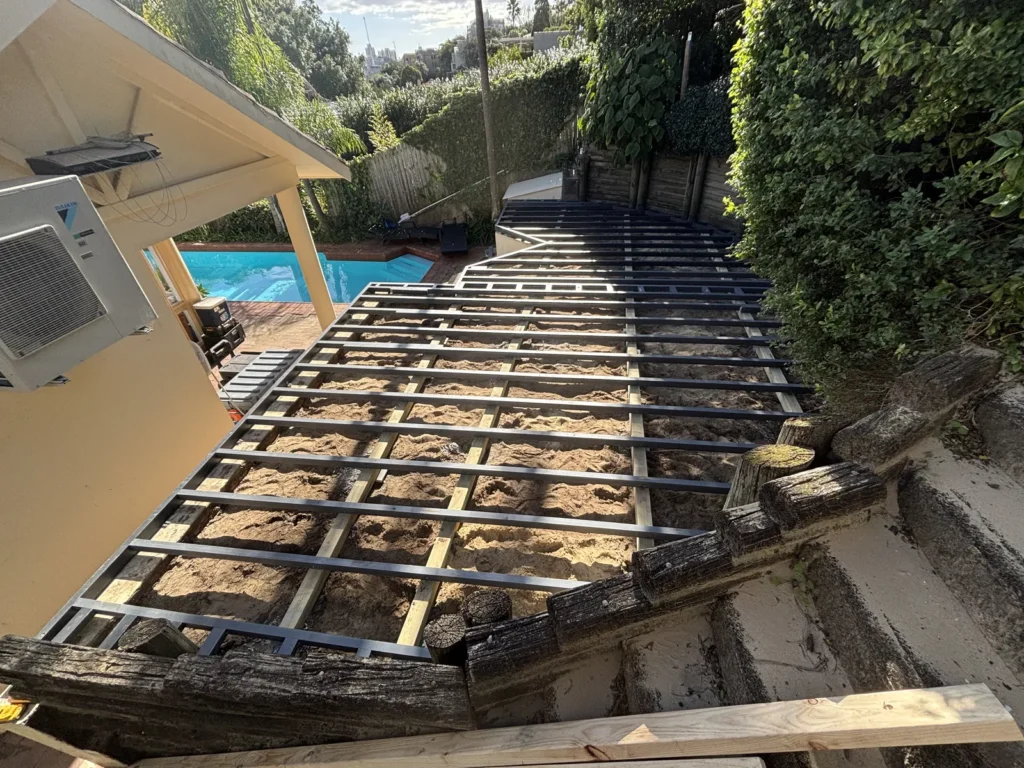
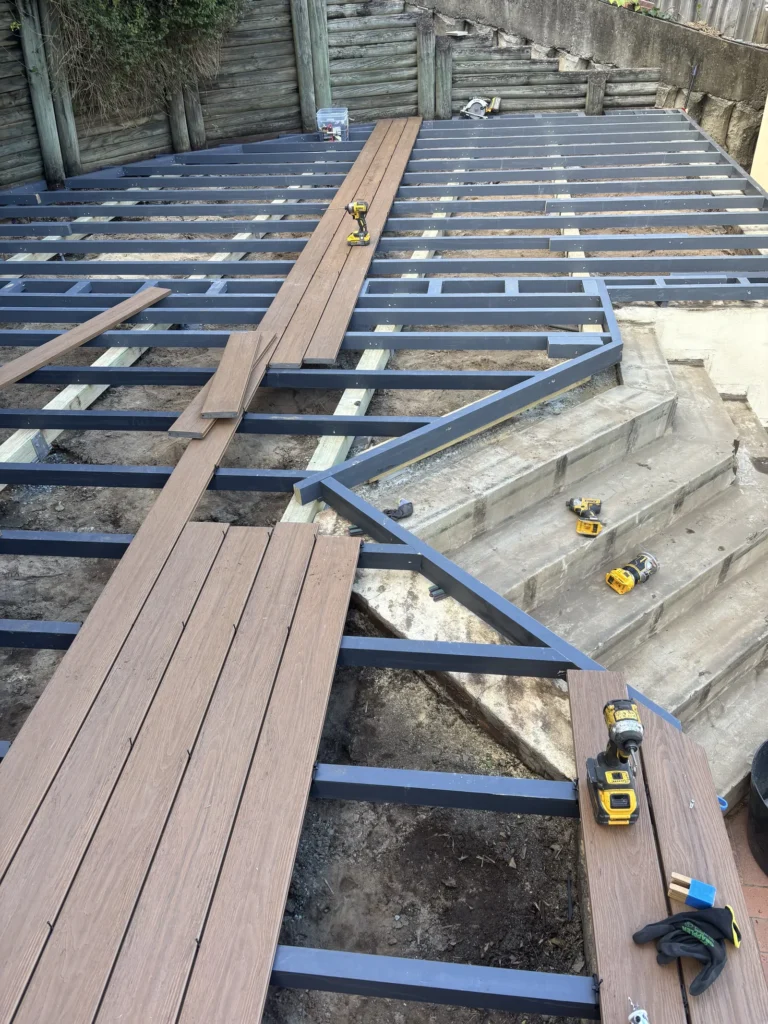
Frame’s LowDeck H4. Comes coated dark grey, doesn’t rot, and it lets the deck sit low without trapping moisture underneath. Which matters here, because the ground had to come out to get the levels right in the first place.
The Before
Old deck, boards lifting and gaps through to the dirt
The old timber stair run
The whole terrace before I started
Strip Out and Excavation
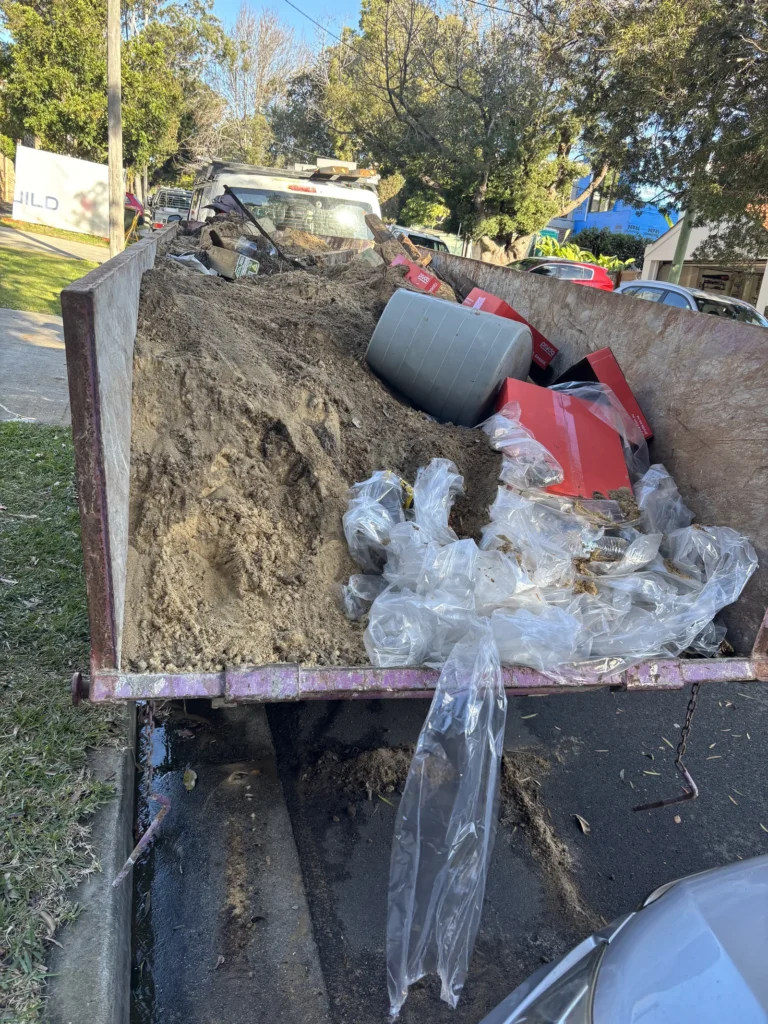
Old deck and spoil going out
Clean slate — bearers set on packers over excavated ground
End of day. The curve of the retaining wall, now the deck's gone
The Frame
LowDeck H4 frame going down
The frame following the curve
Frame complete
Marking out the breaker
Decking
First boards down, step framing set
Scribing the Curve
Every board meeting the retaining wall was scribed to the pole it lands on, one at a time, so the curve reads as one clean arc.
Two poles, two scribed boards
The curve running along the wall
The Steps
Angled treads with a border, and a symmetrical breaker down the stair line. The existing concrete stairs were sound, so they were clad rather than removed.
New cleats on the existing concrete stairs
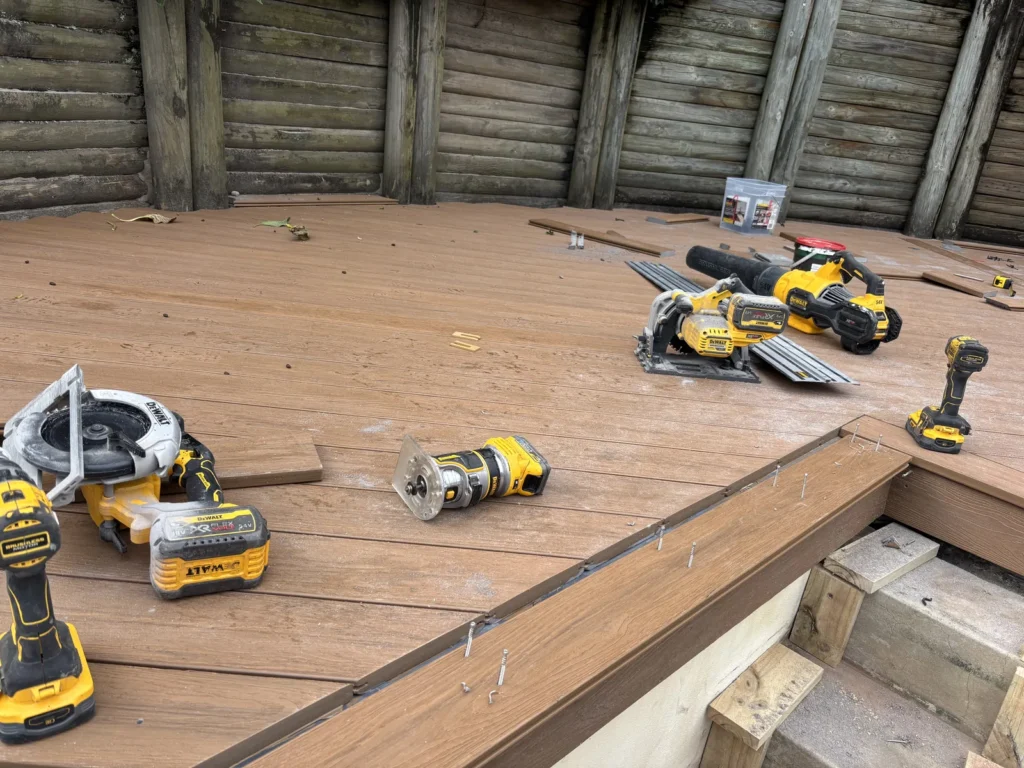
The mitred step corner from above
Finished, symmetrical, breaker down the middle
Steps from ground level
The Result
The finished deck
Picture says a 1000 words
The curve from above
Finished curve, wide
WoodEvo board detail
The terrace and pool together
Why Choose The Decksmith for Your Double Bay Project?
Every Decksmith project is designed and built by me — Greg, Licence 272840C. I build every project myself, no subcontracted decking crews. On the Carlotta Street build that meant every scribe around those poles was cut by the person who designed the curve.
Local expertise — 13+ years across Double Bay, Bellevue Hill, Rose Bay, Vaucluse, Bondi and Bronte
Problem solvers — curved edges, scribed detailing and level changes are the work most builders quote around
Owner-builder — every job designed and built by me, no subcontracting
Prefer real timber? View my Ironbark or Merbau hardwood projects.
Ready to plan your Double Bay deck?
If you’ve got a tired deck to replace, a shape that isn’t a rectangle, or a low-clearance site that needs the right frame — let’s talk. Free on-site consultation, no obligation.