
The Bellevue Hill Infinity Pool Build
Stage 1: Solving the Safety Problem
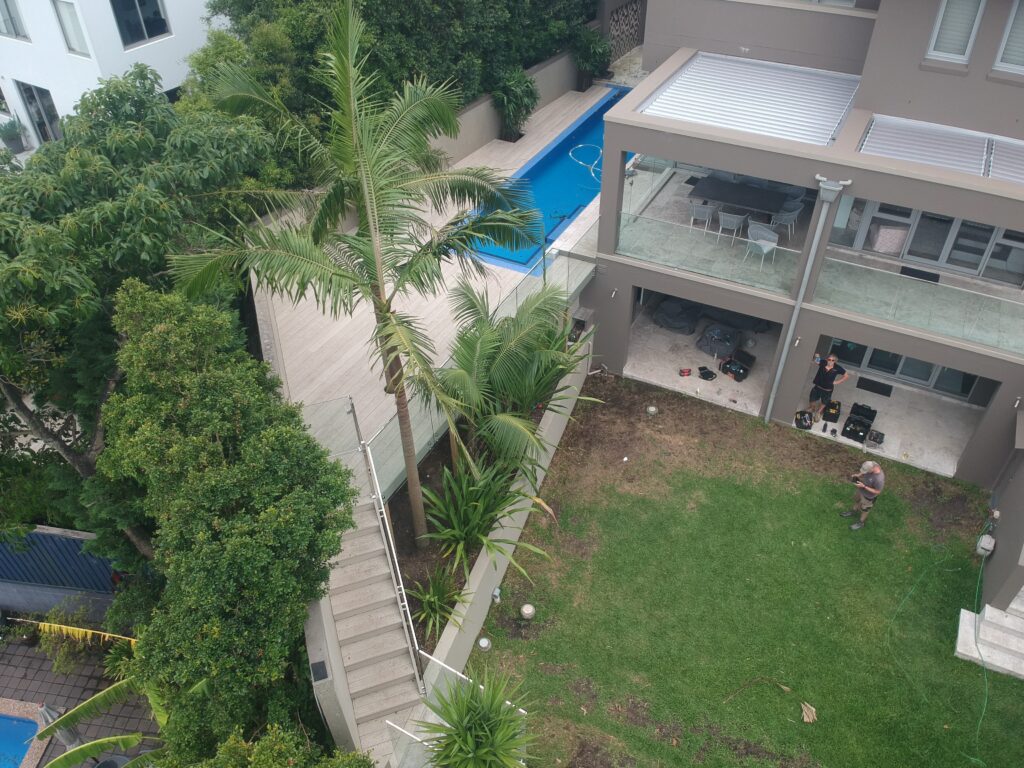
Site set-out, framing and waterproofing around a water wall
Technical Specifications
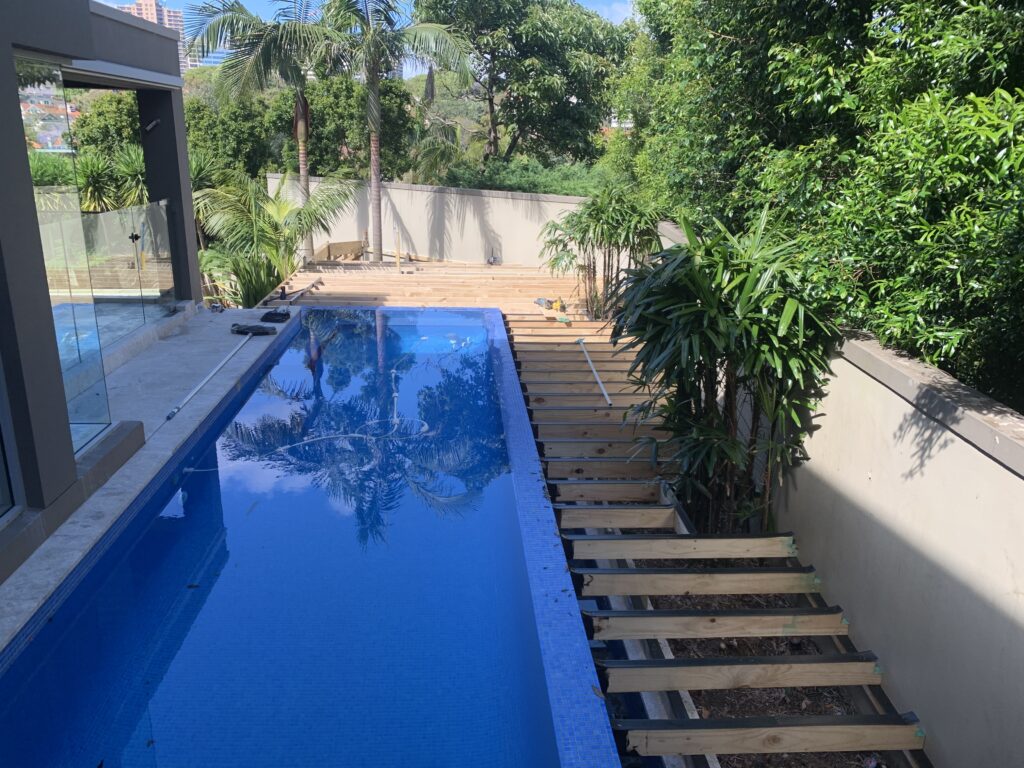
Framing: Standard treated pine throughout, every cut sealed before installation. Plenty of height under the deck meant the substructure could be built strong without compromise.
Joist protection: Installed across the full frame to protect against constant pool-zone water exposure.
Bitumen waterproofing: Every timber end sitting near the pool’s water wall was coated with bitumen for complete sealing — a detail that has to last decades.
Critical constraint: No fixings, no contact, no timber pressure against the pool’s outer water wall at any point.
Before: The Open Infinity Edge
Stage 2: Building the Cantilever Access System
Solving for periodic cleaning without touching the pool wall
Technical Specifications
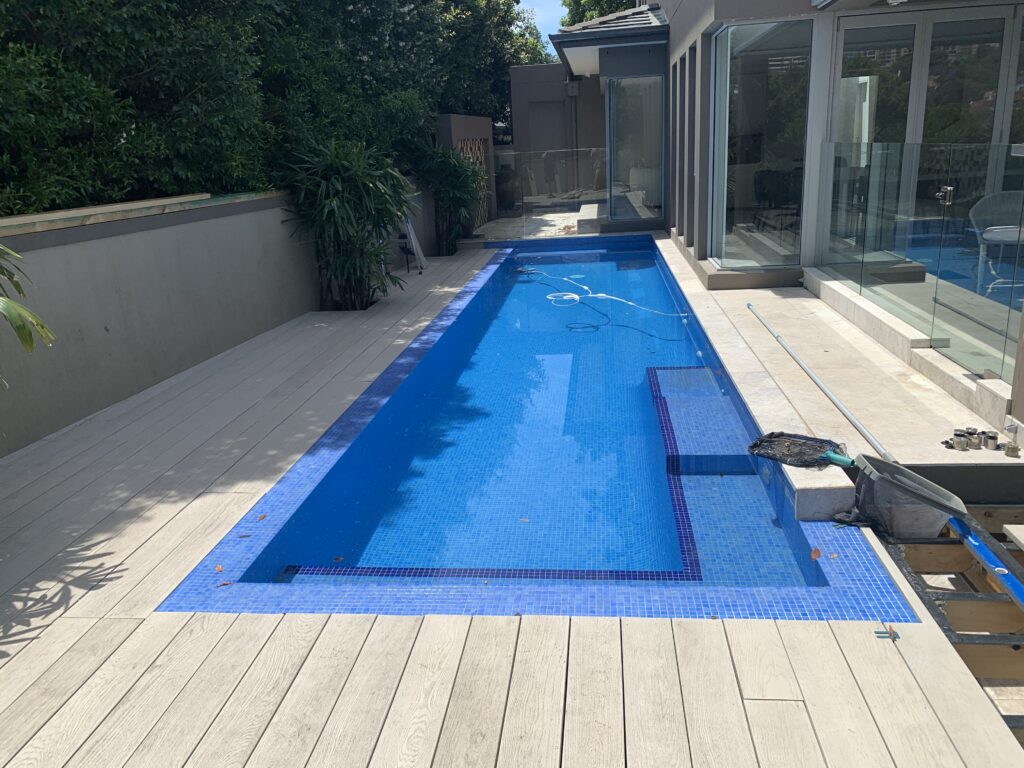
The problem: The infinity pool channel runs the full length of the edge and needs periodic cleaning from above. The space is narrow and I couldn’t land structural support on the pool wall side.
The solution: A custom cantilevered access panel system, framed and supported off the deck side only, projecting over the channel without any pool-wall contact.
How they work: Each panel lifts cleanly for maintenance access and sits flush in the Millboard surface when in place.
Materials: Treated pine cantilever framing, joist tape, bitumen-sealed ends, Millboard Limed Oak top surface matching the rest of the deck.
Before: The Restricted Channel
During: Cantilever Framing Takes Shape
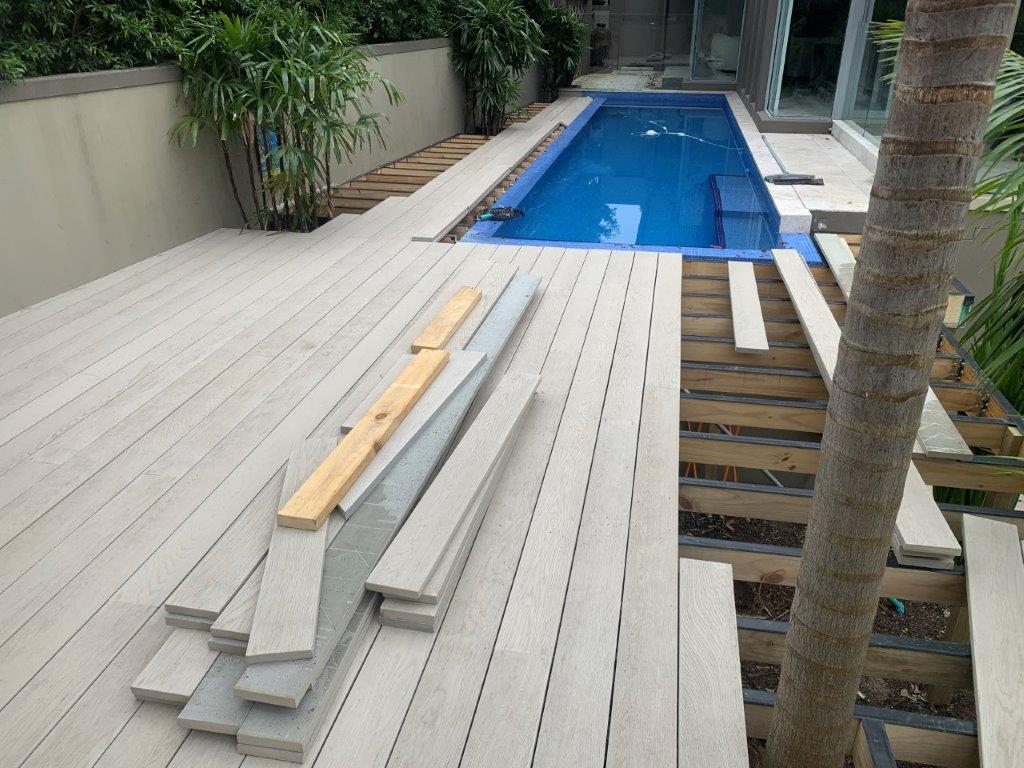
Stage 3: Millboard Install and the Wrapped Palm
Technical Specifications
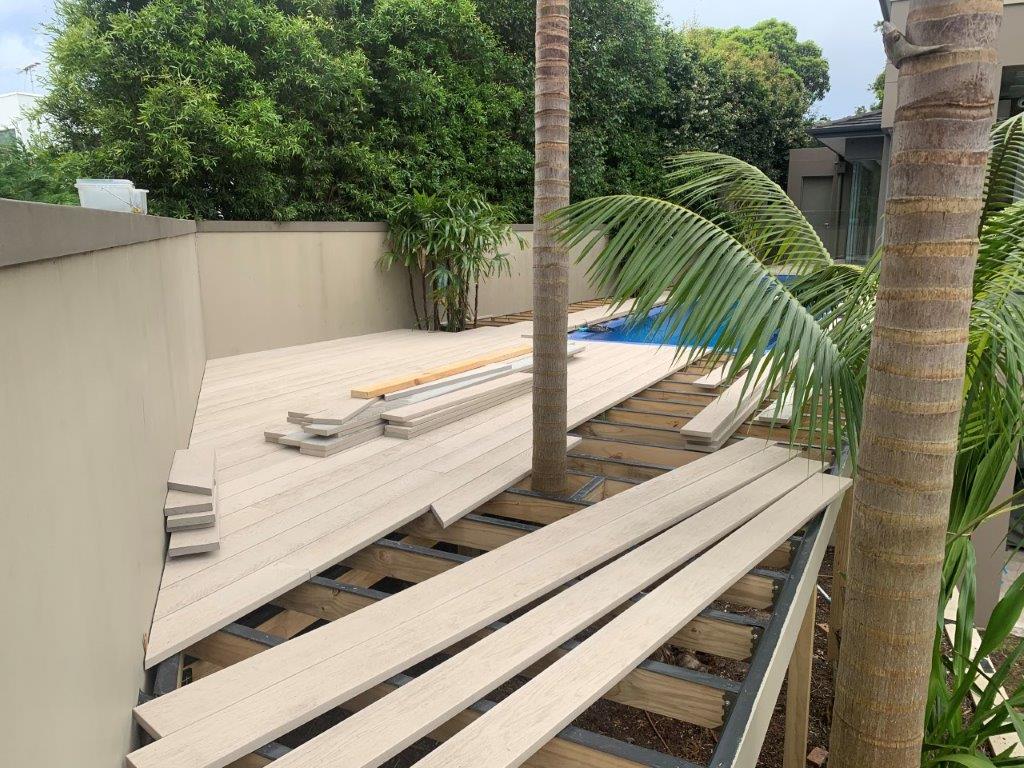
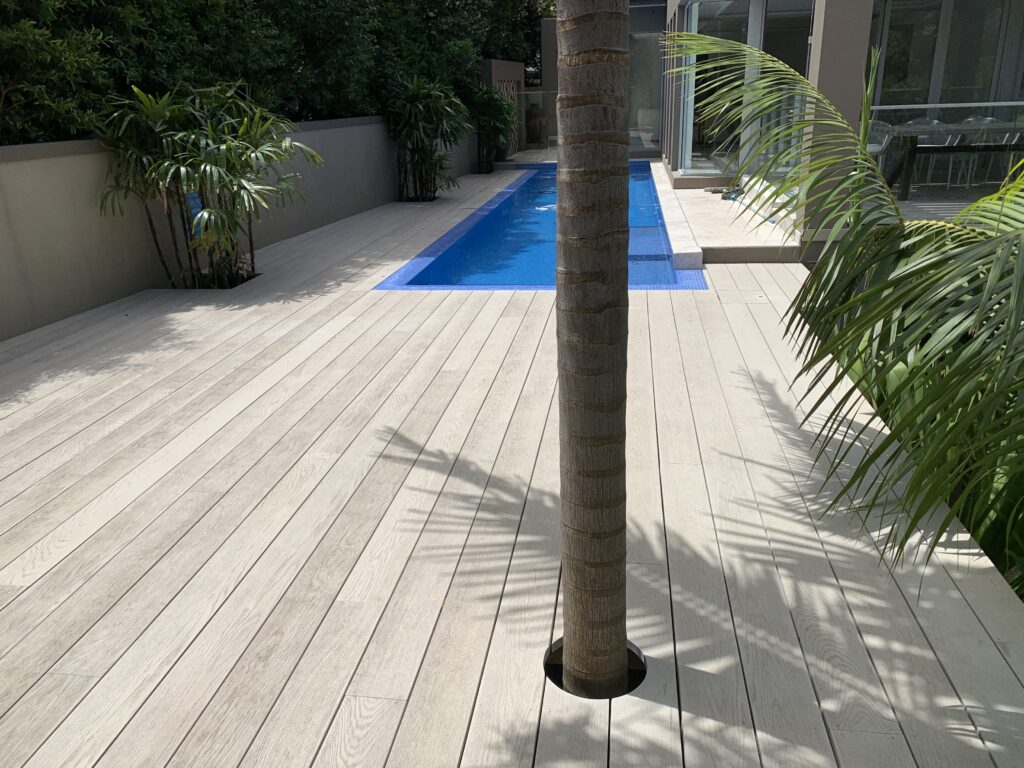
Decking surface: Millboard in Limed Oak — composite that holds its colour, doesn’t splinter, stays cooler underfoot than dark hardwoods, and handles constant pool-zone water without movement or staining.
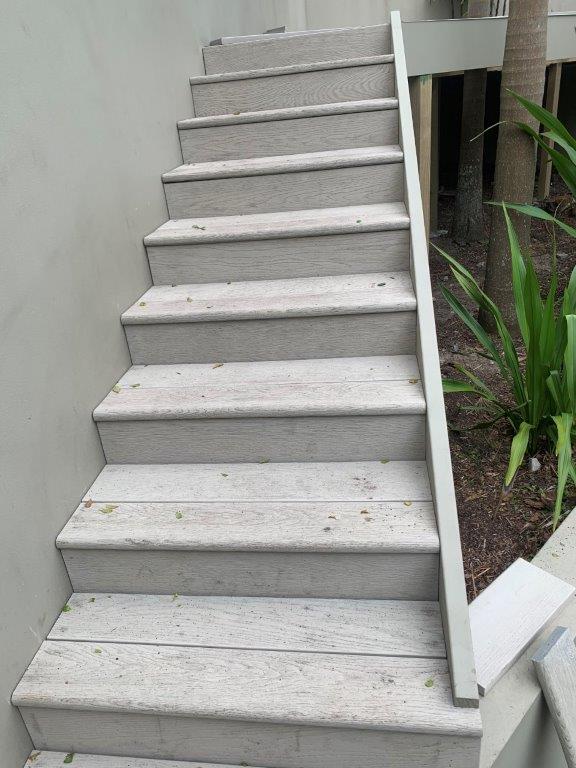
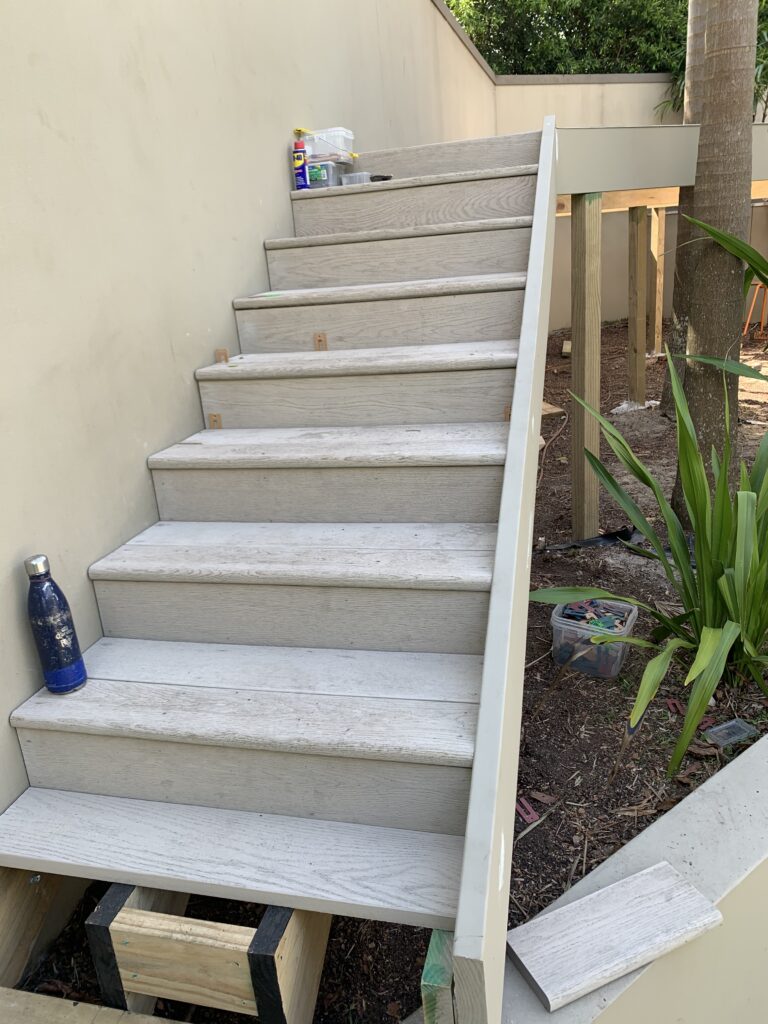
Stair treads: Millboard Bullnose profile — a refined edge detail that makes the steps feel resolved underfoot.
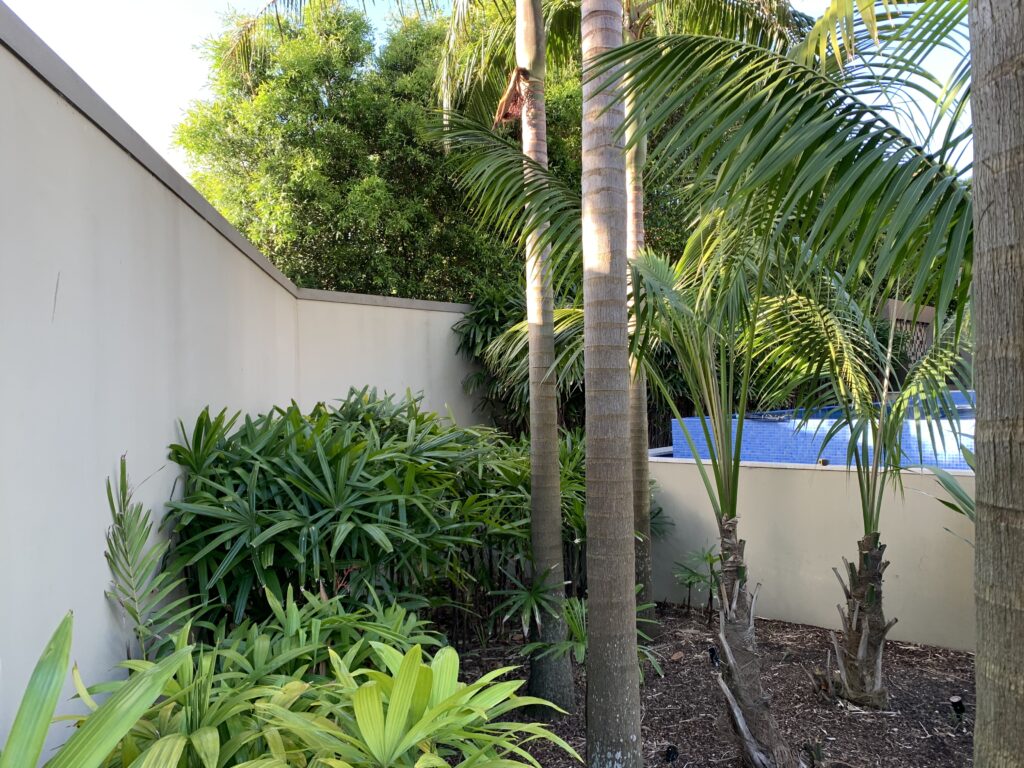
Wrapped palm: The deck is built around an existing palm so a pool chair can sit under it in the shade. The framing was set out around the trunk with proper clearance for tree growth.
Pool equipment access: Retained in the framing layout so service work happens cleanly without lifting boards.
“We just had a fire pit built by Greg, what a great craftsman! He converted an inground spa space into an ironbark sunken lounge. 1.5 weeks from first contact to job done. No hassles, too easy! Thanks very much for an excellent project.”
— Neil Gottheiner · ★★★★★ Verified Google review
Stage 4: Glass Extension and Garden Connection
Technical Specifications
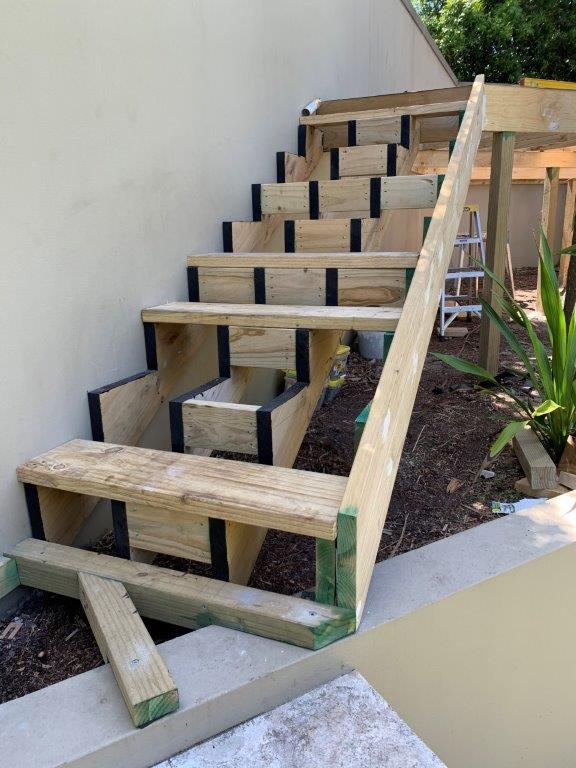
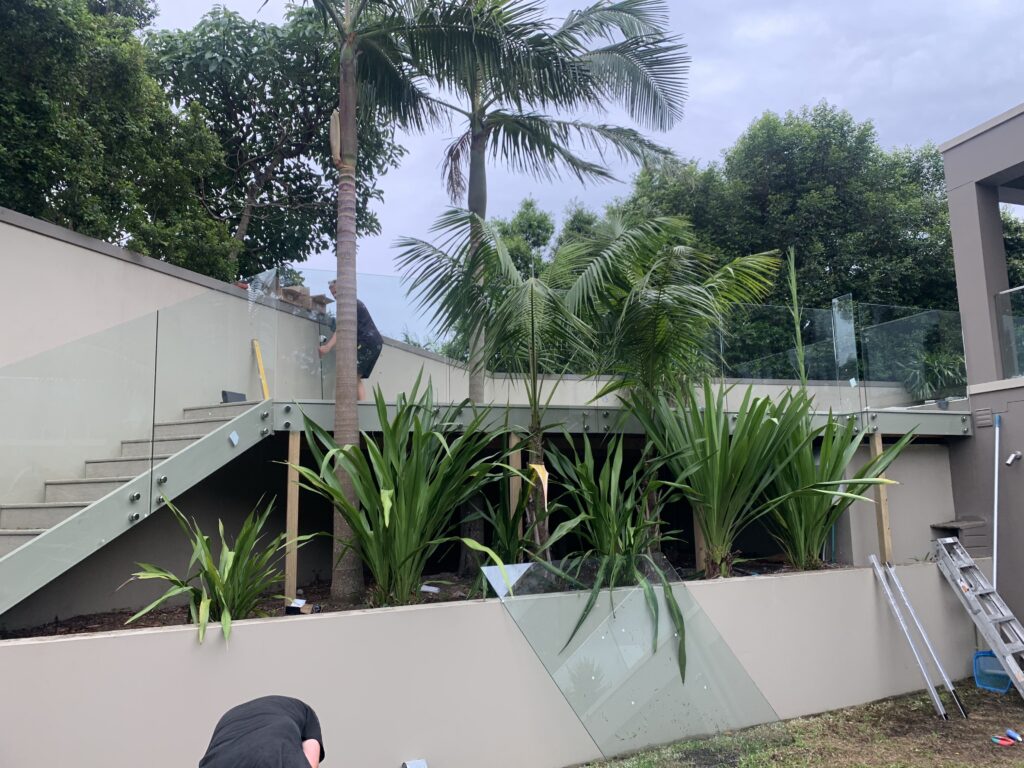
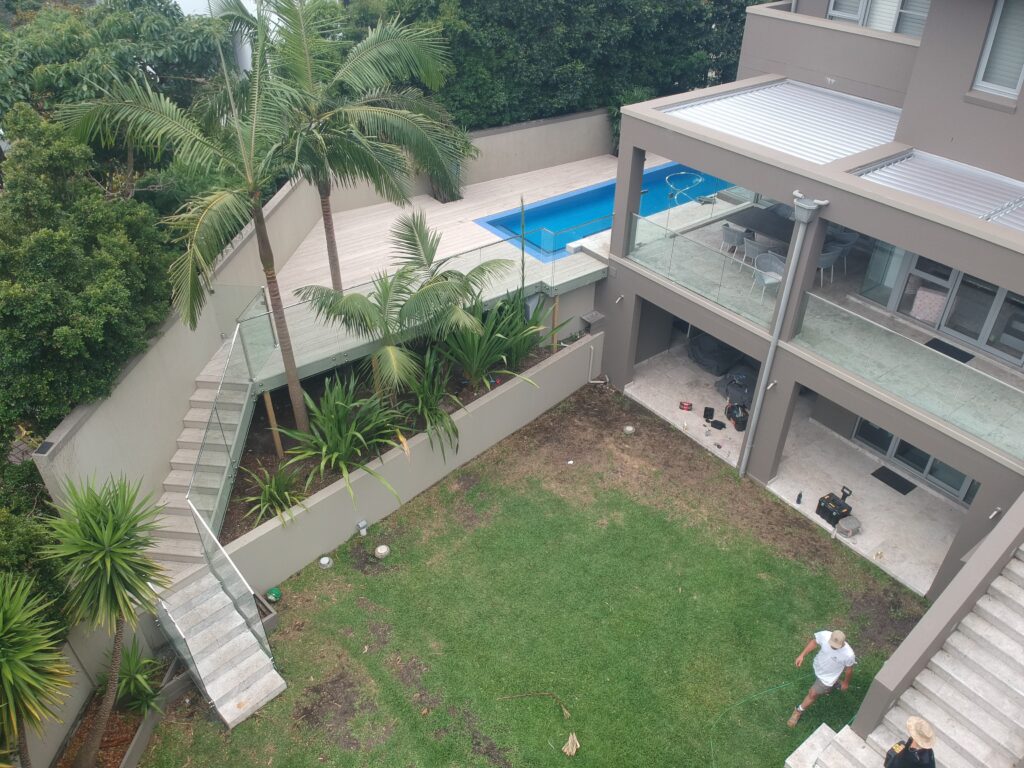
The challenge: Extending the existing frameless glass pool fence onto the new deck so the compliance read as one continuous system, plus a proper set of steps connecting the pool level to the garden outdoors.
The solution: Custom face-fixed glass panels matching the original fence, a compliant pool gate at the garden steps, and Millboard Bullnose treads on the way down.
The finish: Sealed cuts, joist tape, bitumen on the pool-side ends, marine-grade fixings. Restored infinity view at the pool edge, child-safe deck closing off the original drop, and the garden now connects directly to the pool zone without going back through the house.
The Total Transformation
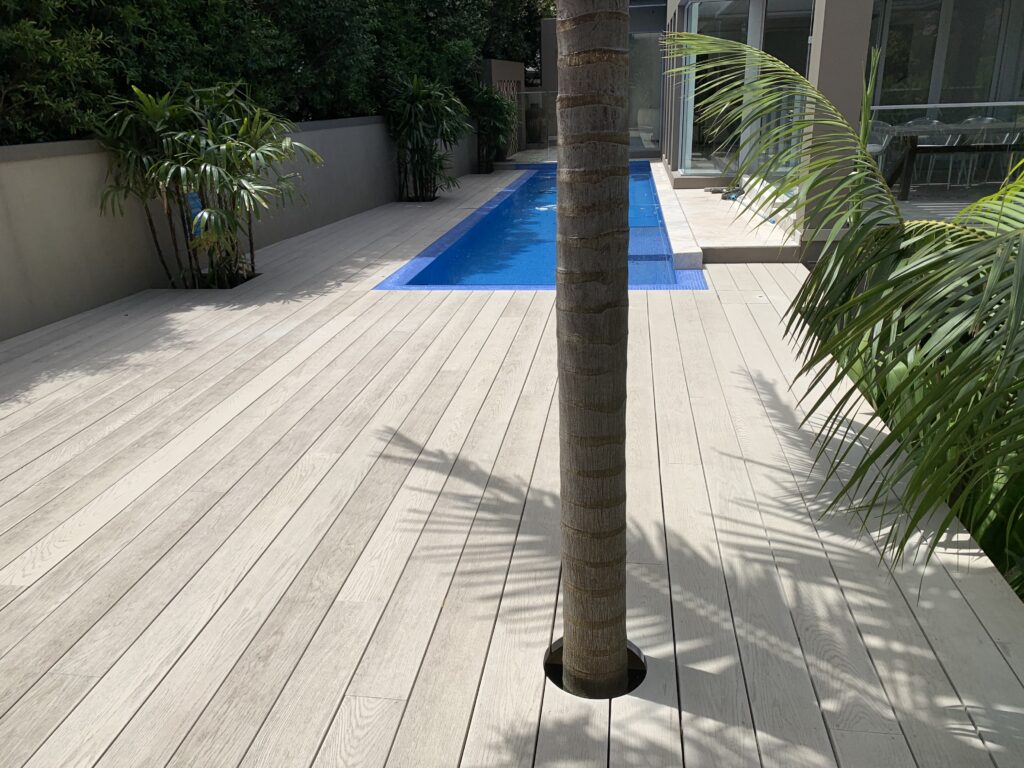
Final Result (After)
Why Choose The Decksmith for Your Bellevue Hill Project?
Bellevue Hill homes often come with established pools, hard landscaping already in place, and outdoor zones that don’t quite talk to each other. The value in a build like this isn’t new boards — it’s the structural problem-solving that connects what’s already there. See also my Bronte project and makes the space genuinely usable.
This project had constraints that aren’t found on a typical deck job: a water wall that couldn’t be touched, an infinity pool channel that had to stay accessible, pool fence compliance to extend onto new surfaces, and a young child whose safety drove every decision. Working through all of that on one site is exactly the kind of project that benefits from a builder who has done a lot of pool decks across Sydney’s Eastern Suburbs.
13+ years building across Bellevue Hill, Bondi, Bronte, Coogee, Double Bay, Randwick and the surrounding Eastern Suburbs. I know the access, the council standards, and what salt-air and constant pool exposure do to a frame that has not been properly protected.
- Local Expertise: Council requirements and salt-air durability needs of Bellevue Hill, Bondi, Bronte and the wider Eastern Suburbs.
- Problem Solvers: Whether it's a cantilevered access panel system over an infinity pool channel or difficult site access, I don't cut corners.
- Full Service: From the first cantilever cut to the final Bullnose tread, every detail handled.
What Clients Are Saying
Five-Star Reviews From Sydney Homeowners
★★★★★ Verified Google reviews ★★★★★
"Greg was an absolute professional from start to finish. His flexibility, attention to detail & problem solving is a credit to him & his team. We couldn’t be more thrilled with the end product. I highly recommend Greg to anyone wanting a high quality deck."
— Chris P
Responsiveness · Punctuality · Quality · Professionalism · Value
Ready to Plan Your Bellevue Hill Pool Deck?
Planning a pool deck, an infinity pool retrofit, or a child-safe pool zone in Bellevue Hill or the Eastern Suburbs? A build like this needs a builder who’ll think through the structural problem before quoting on boards. The first step is a site visit. I’ll come and look at the pool, talk through what’s possible, and give you a fixed-price written quote you can rely on.
Contact The Decksmith Today — Call/Text 0468 486 290
Frequently Asked Questions
What materials were used on this Bellevue Hill pool deck?
Standard treated pine framing with sealed cuts, joist protection throughout, and bitumen waterproofing on any ends near the pool’s water wall. The deck surface is Millboard in Limed Oak with Bullnose profile on the stair treads.
Why Millboard for a pool deck?
Millboard doesn’t splinter, doesn’t fade like timber, stays cooler underfoot than dark hardwoods, and handles constant water exposure without movement or staining. For a pool environment with kids, it’s hard to beat.
How did you keep access to the infinity pool channel?
I built custom cantilevered access panels that project over the channel from the deck side only — no fixings or contact with the pool’s water wall. The panels lift cleanly for periodic cleaning and sit flush in the Millboard surface when in place.
How did you handle pool fence compliance on the new deck?
The existing frameless glass pool fence was extended onto the new deck with custom face-fixed panels matching the original, plus a compliant pool gate at the steps down to the garden.
Do you build custom pool decks in Bellevue Hill?
Yes — pool decks, infinity pool surrounds, child-safe pool zones, and the structural problem-solving these projects usually need across Bellevue Hill and Sydney’s Eastern Suburbs.
New Feature coming soon. See some of my portfolio of works in my gallery.