Little Bay Hardwood Transformation — Master Ironbark Decking & Garden Landings

This Little Bay build started as a tired passage deck that felt out of place against the rest of the garden. I replaced it with Ironbark — one of Australia’s densest hardwoods — and reworked the steps into full-width garden landings that completely changed how the yard moves. The detail that matters most is hidden: the ledger boards are packed off the wall so water drains through and the timber stays dry. That is the difference between a deck that lasts and one that quietly rots out the side of the house.

Technical Specifications

MaterialIronbark (Class 1 Australian Native Hardwood)
Sub-structureH3 Treated Pine (vented, high-clearance design)
Specialist DetailPacked ledgers — timber spaced off wall for drainage
ProtectionJoist protection tape applied to all sub-framing
DesignExtended full-width garden landing steps
LicenceNSW Builder 272840C

Greg's Contractor Take

Ironbark is an incredibly dense hardwood, but the real secret to this Little Bay build is in the ledgers. Most builders bolt the timber flat against the house. I pack mine off with spacers so water drains through and the timber behind stays dry. That is what stops a deck quietly rotting out the side of a house ten years down the line.

The other call I made on this one was the steps — took a standard passage-deck stair run and turned it into full-width garden landings. Changed the whole flow of the yard.

— Greg, The Decksmith

The Brief

The existing deck was a narrow passage that ran along the side of the house. It worked as access but did nothing for the garden or the way the yard read from the back of the property. The client wanted a deck that felt like part of the landscape, not a leftover walkway. The build needed to handle Little Bay’s coastal exposure, sit cleanly against the house, and turn the level change into a feature instead of an afterthought.

Stage 1 — The Before

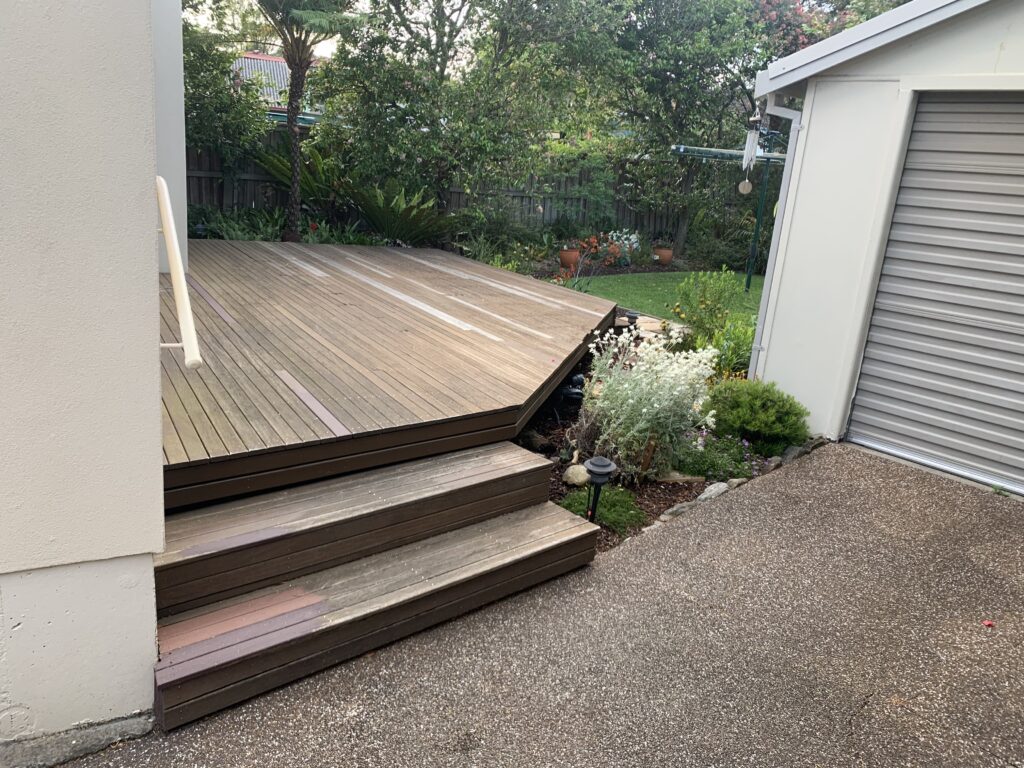
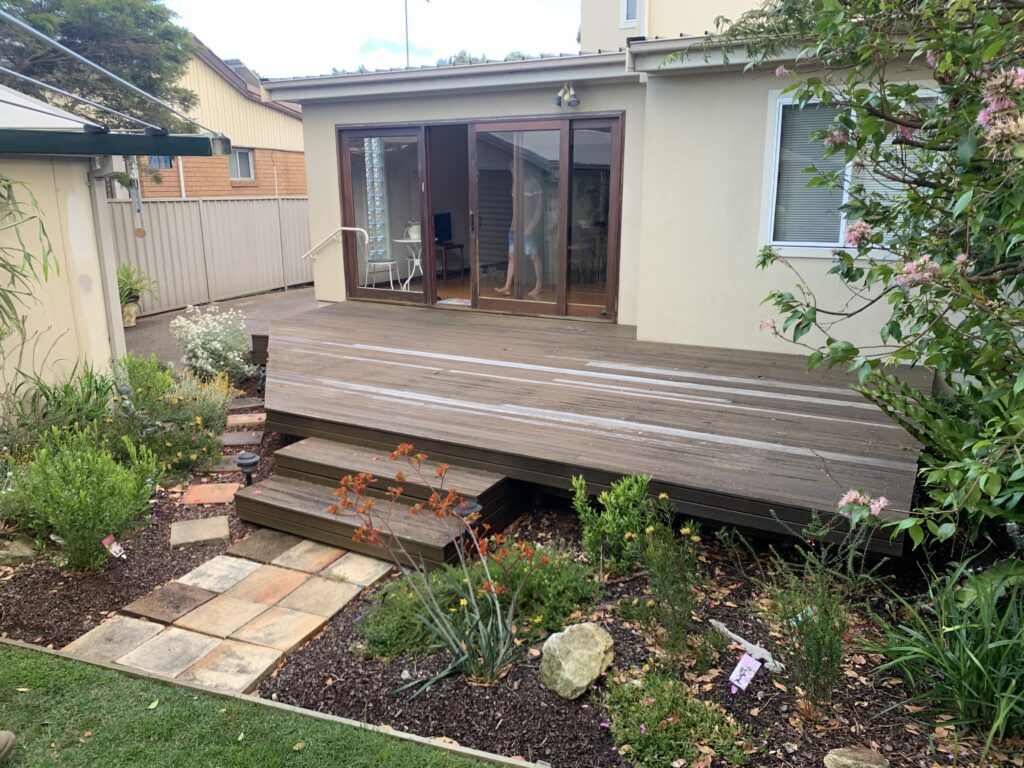
The starting point. Narrow passage deck, tired finish, no relationship to the garden behind it. The brief was to lift the whole zone — material, scale, and how the steps land.

Existing tired passage deck viewed from driveway, Little Bay project before demolition

Driveway view — the deck as I inherited it.

Original deck viewed from garden side before Ironbark rebuild in Little Bay

Garden side — narrow passage stairs, no flow into the yard.

Stage 2 — Demolition and Footings

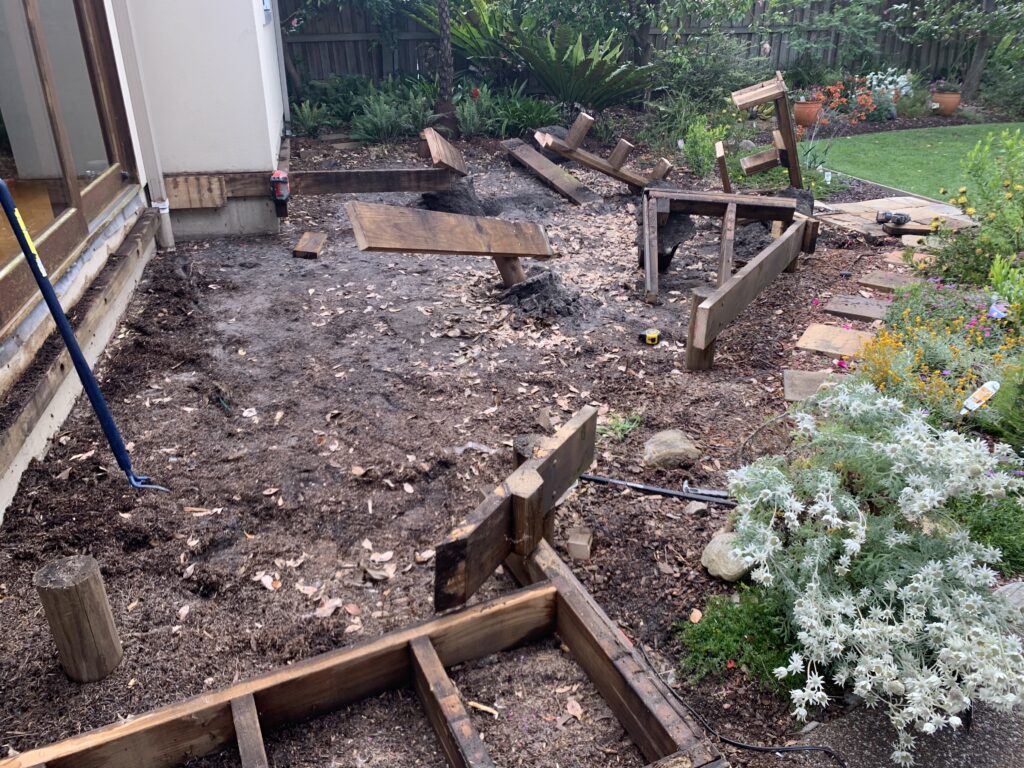
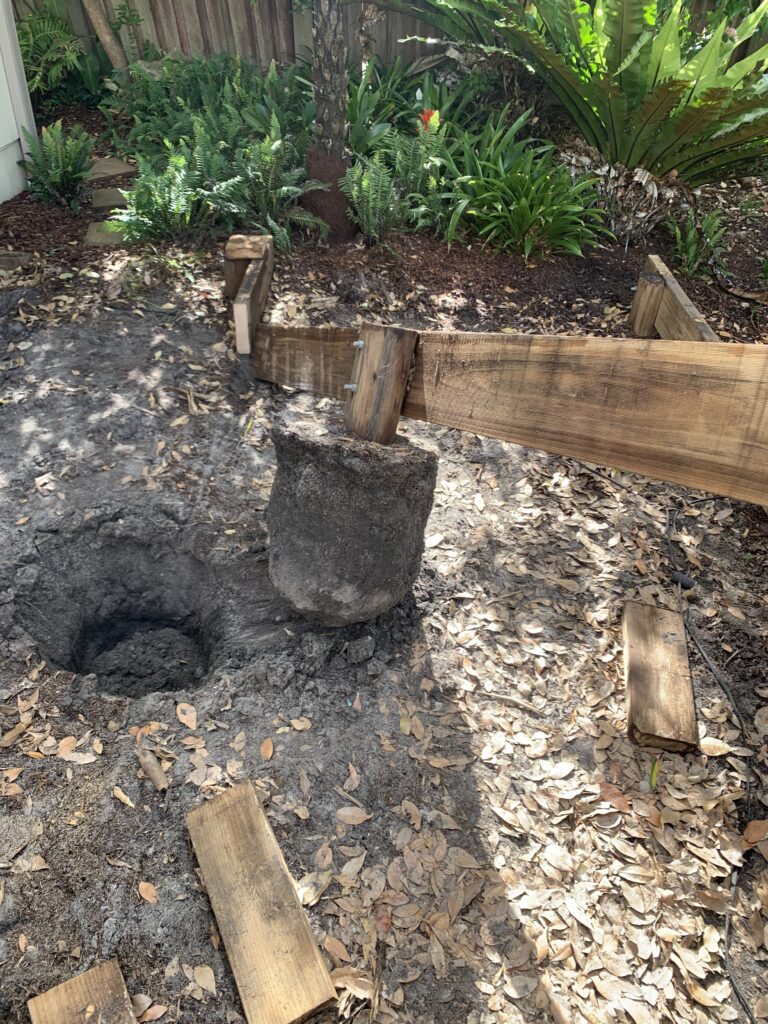
The fun stuff. Old deck out, footings inspected, and the call made to replace what was there rather than patch around it. New footings give the new frame something true to sit on — there is no point dressing up a sub-structure that is already compromised.

Demolition of old deck in progress, Little Bay Ironbark project

Demo done — I love a clean slate.

New footings being installed for Ironbark deck in Little Bay

Replacing the footings. New base, true levels.

Stage 3 — Sub-structure and the Detail That Matters

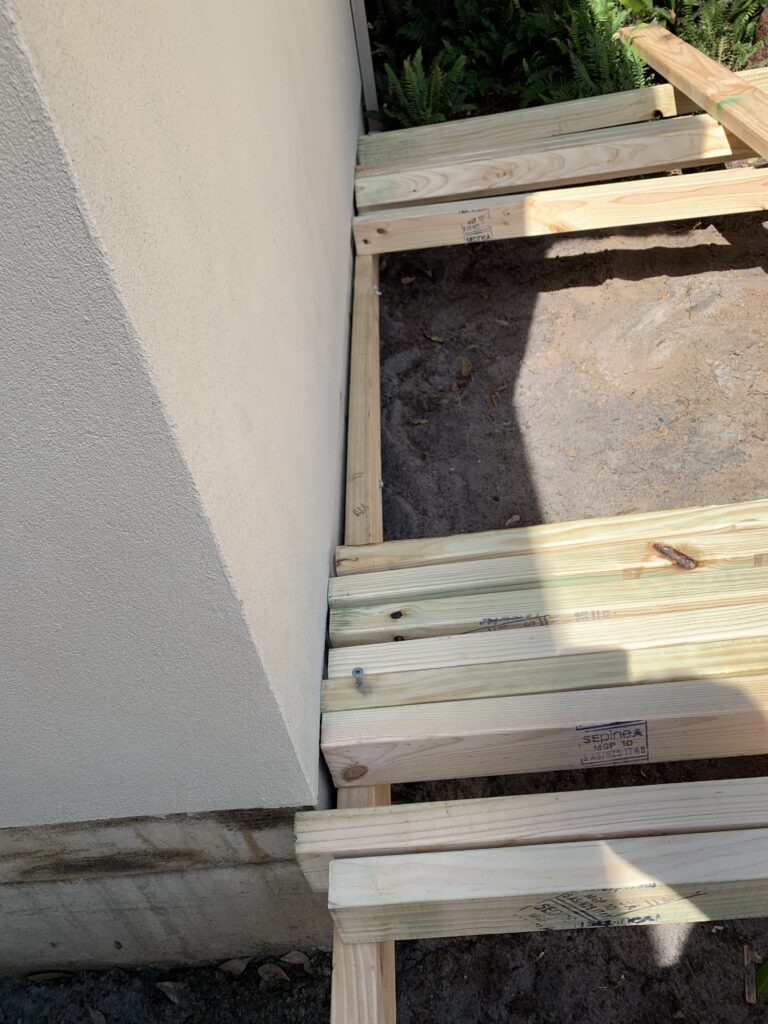
This is where the build is won or lost. The ledger board carries the load where the deck meets the house. Bolt it flat against the wall and you trap water against the cladding — that water has nowhere to go and the timber starts to rot from the back. I pack mine off with spacers. Small gap, big difference. Water drains through, air moves, the house stays dry.

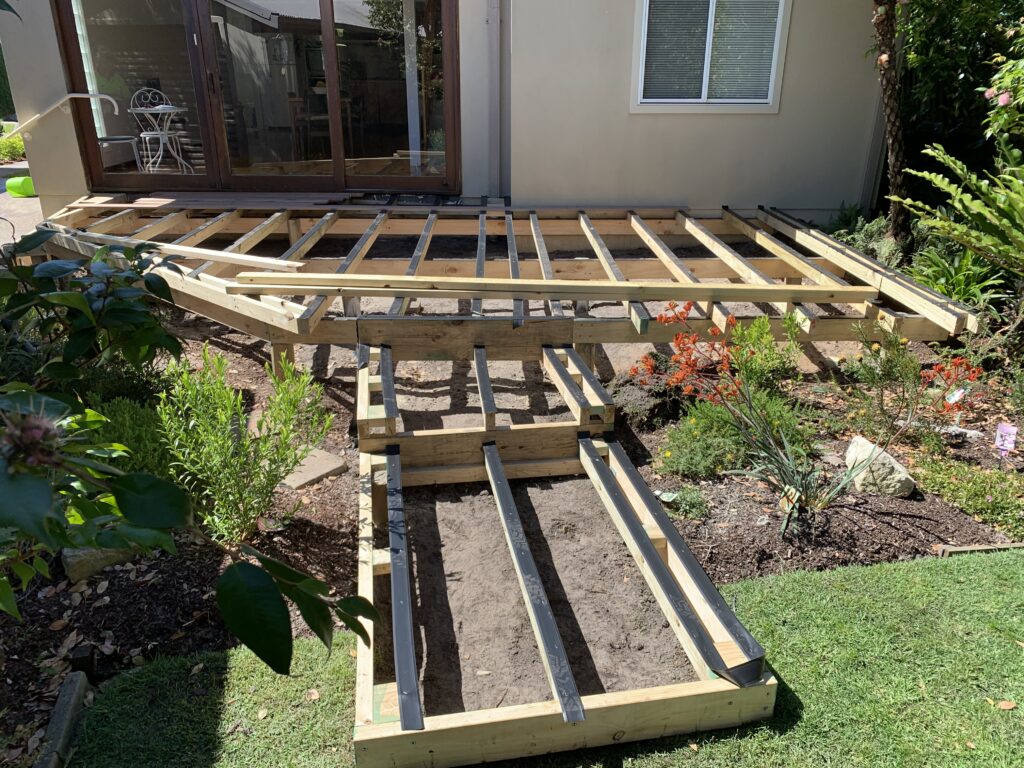
H3 treated pine framing underneath, joist protection tape on every top edge to stop water sitting on the timber where the boards screw down. The frame is what you do not see, and it is the part that decides whether the deck lasts.

Ledger board spaced off house wall with packers for drainage on Little Bay deck build

Ledgers packed off the wall — the detail most builders skip.

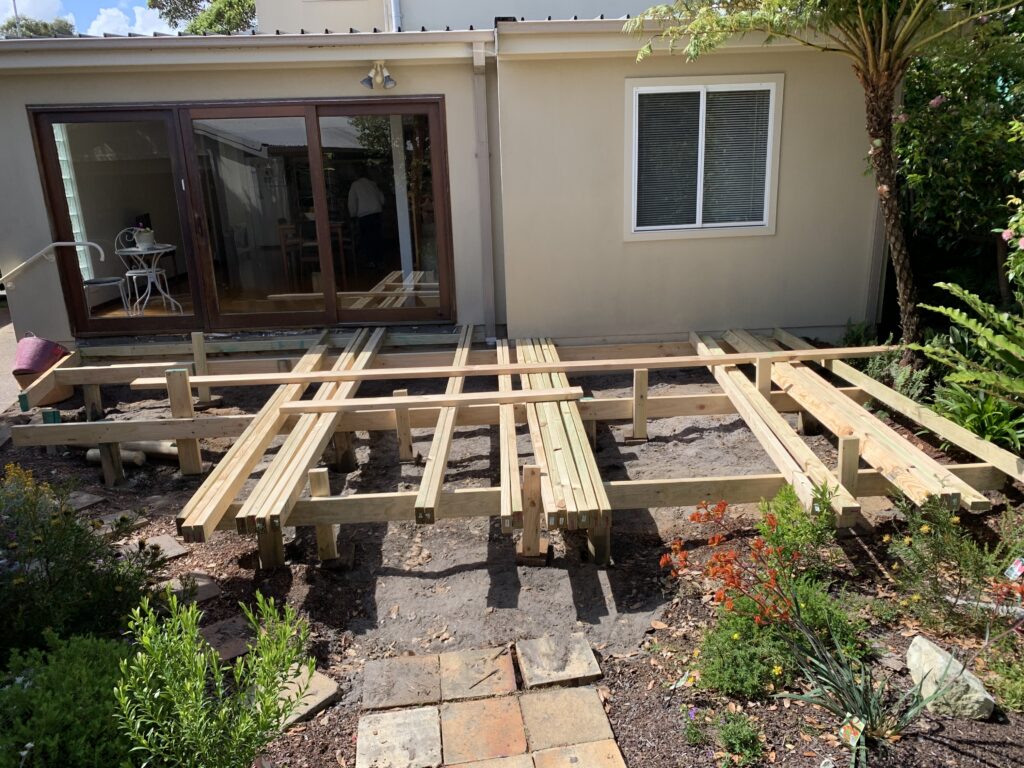
H3 treated pine sub-frame installed for Ironbark deck in Little Bay

H3 treated pine frame, plenty of ventilation underneath.

Joist protection tape applied to sub-framing on Little Bay Ironbark deck

Joist protection tape going down — every top edge sealed.

Stage 4 — Ironbark Down and Steps Reworked

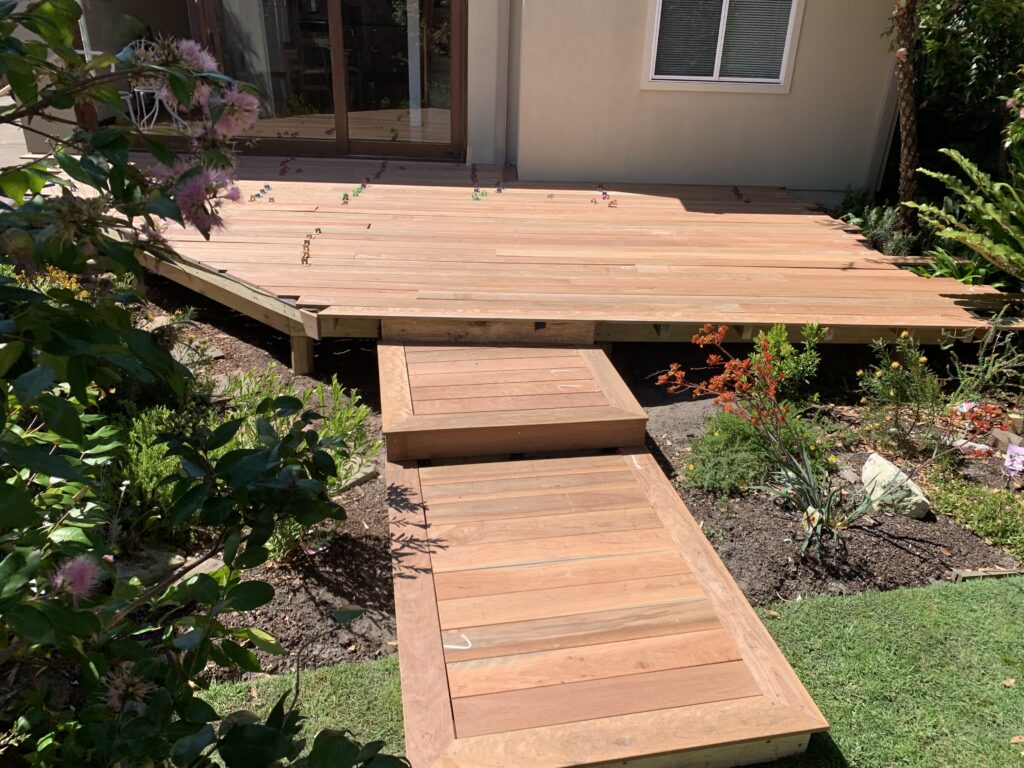
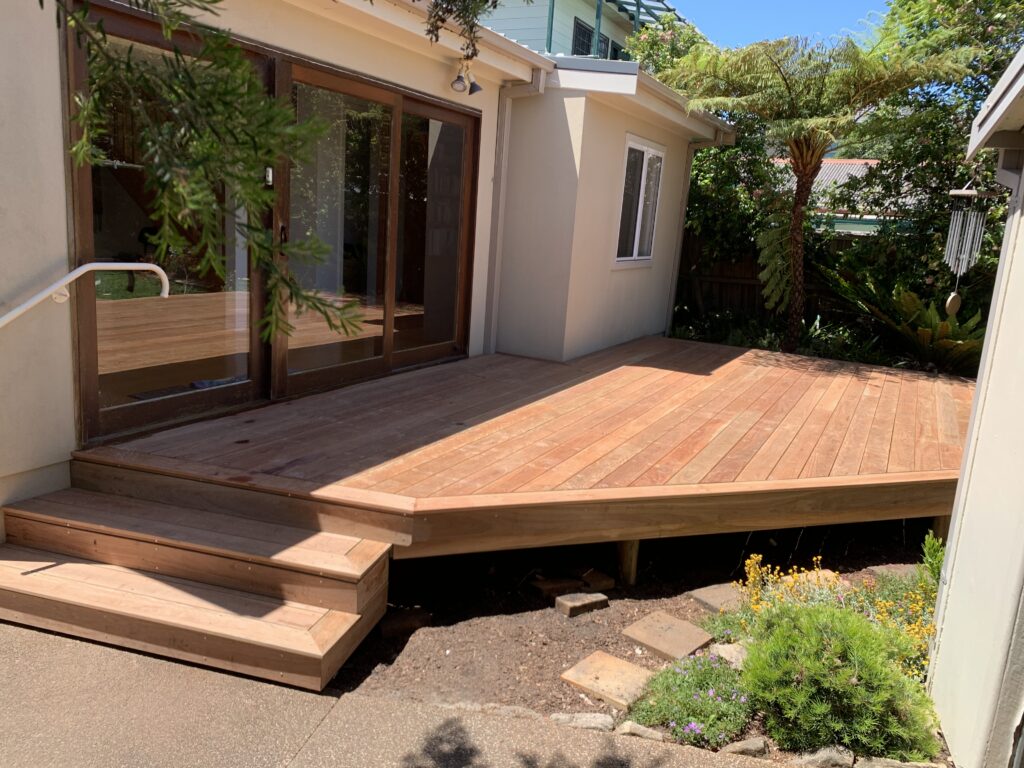
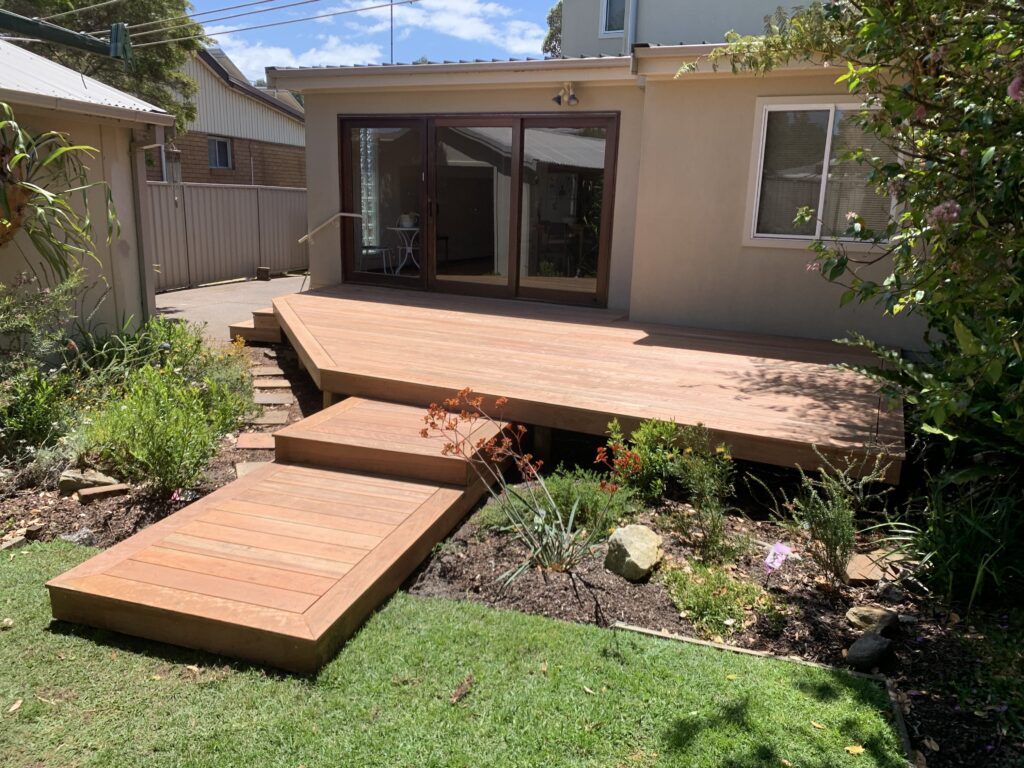
Ironbark boards down, sealed cuts, every screw set clean. The steps were the design call on this build — instead of a narrow stair run, I extended the treads into full-width garden landings. The yard now reads as one continuous flow from house through deck into garden. The hardwood will silver off over time if left unoiled, or hold its red-brown tone with annual maintenance. Either way, the structure underneath is built to outlast the surface.

Ironbark deck boards laid and ready for finishing cuts, Little Bay build

Ironbark down, ready for the track saw.

Completed Ironbark deck and full-width garden landings viewed from driveway, Little Bay

Driveway view — full-width landings change the whole entry.

Finished Ironbark deck with extended garden landing steps, Little Bay

Garden side — deck reads as part of the landscape now.

What Sam Said

★★★★★

Greg is fantastic and incredibly professional. His quote was highly competitive and his communication was fantastic. Highly recommended.

— Sam Saffron

Google Review

Why Ironbark for an Eastern Suburbs Deck

Ironbark is one of the densest hardwoods grown in Australia and sits in Class 1 for above-ground durability — the same class as Spotted Gum and Grey Gum at the top end of the hardwood range. For an Eastern Suburbs property exposed to salt air and coastal weather, that density is what buys you the long life. The grain is tight, the boards are heavy, and the timber resists movement once it has settled.

  • Class 1 above-ground durability — natural rot resistance without chemical treatment on the visible surface
  • High density — resists denting, scratching, and the wear of furniture and foot traffic
  • Tonal range — deep red-browns through to chocolate, silvers naturally if left unoiled
  • Locally grown — Australian hardwood, lower transport footprint than imported composites
  • Pairs with treated pine sub-frame — Ironbark on top, H3 pine below, joist tape between — the combination that lasts

The honest part: Ironbark is heavy and hard. Pre-drilling is mandatory, blades wear faster, and the install takes longer than softer timbers. That cost is paid once at build stage. What you get back is decades of surface that does not need replacing.

Why Choose The Decksmith for Your Little Bay Project

I am Greg — owner, lead carpenter, licensed builder (NSW 272840C). I build every deck personally. No subcontractors swung through the gate, no project managed from a desk. Fifteen-plus years across Bondi, Bellevue Hill, Bronte, Coogee, Clovelly, Double Bay, Randwick and the wider Eastern Suburbs.

  • Local expertise — coastal builds, salt exposure, compact blocks, level changes
  • Problem solvers — ledger packing, joist protection, full-width landings — the detail work most builders skip
  • Full service — design through demolition, framing, finishing, clean

Ready to Plan Your Little Bay Deck?

If you are weighing up Ironbark, hardwood alternatives, or a full outdoor rework — I will come out, look at the site, and give you a straight read on what the build needs. Consultations are no-obligation.